 Skip to content
Indicative Pricing
Ten layouts, from $1.554M
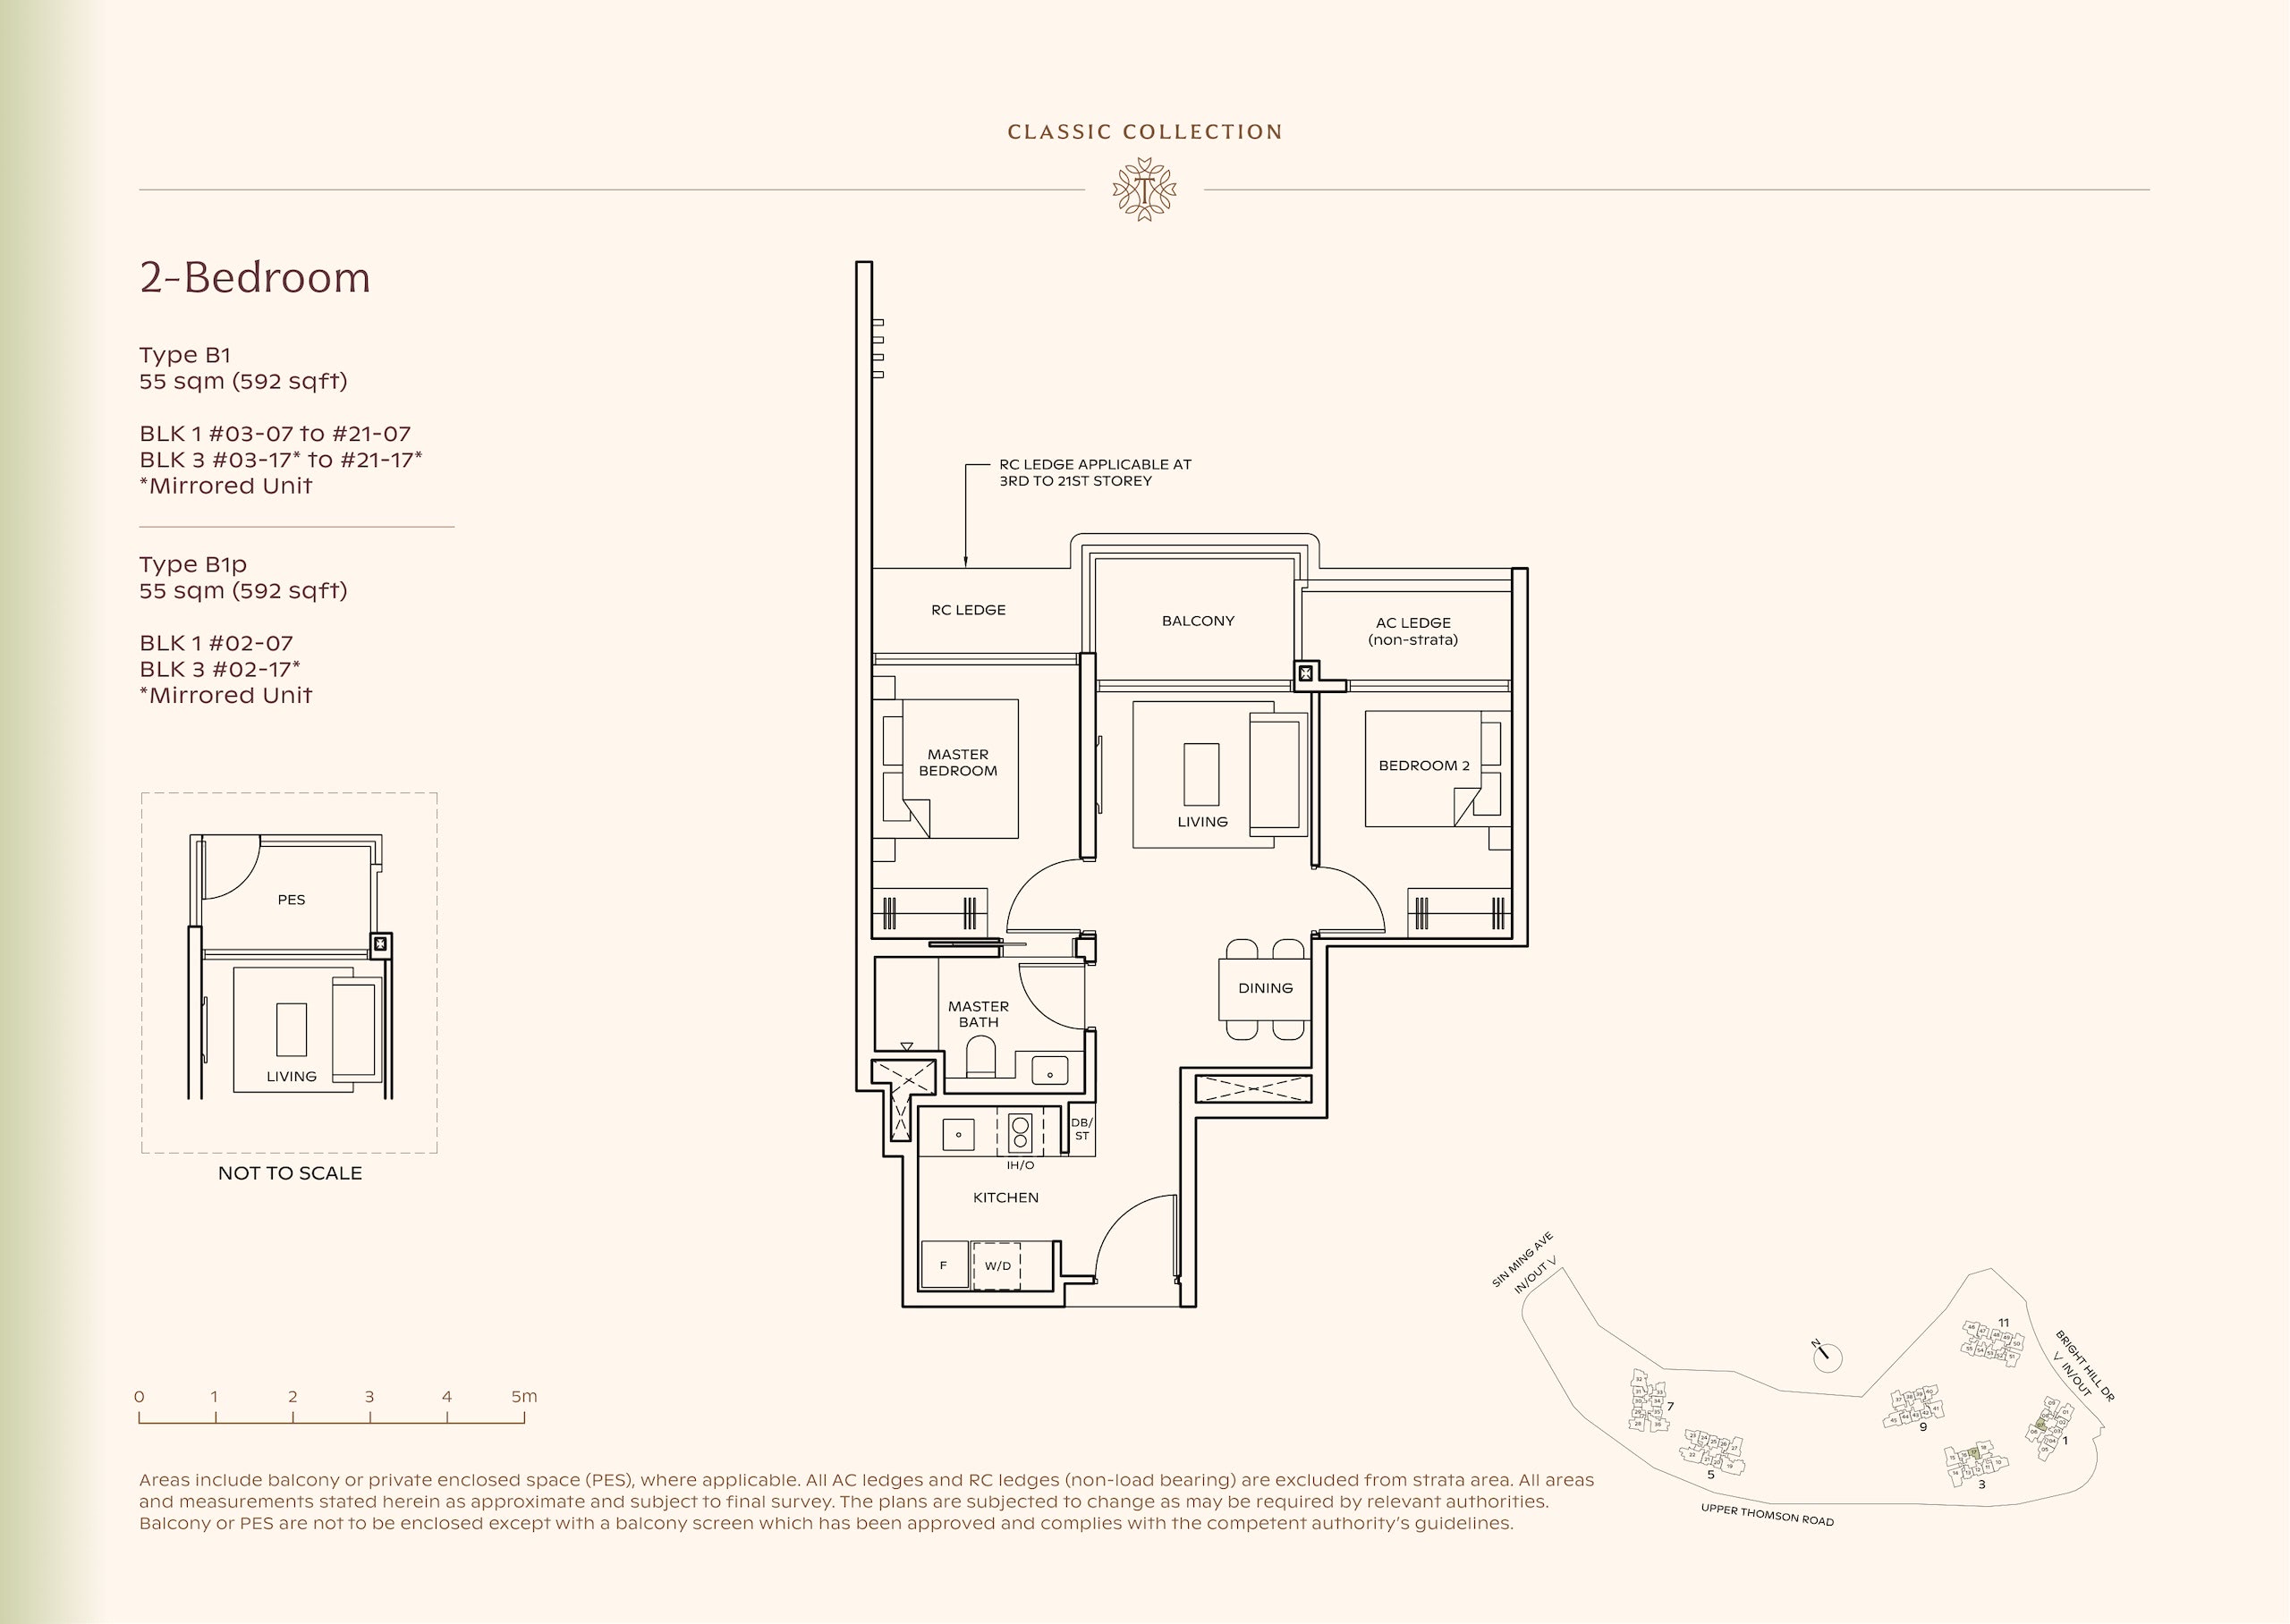 , floor plans
$1.554M, enquire about the 2-Bedroom
$1.554M, enquire about the 2-Bedroom on WhatsApp
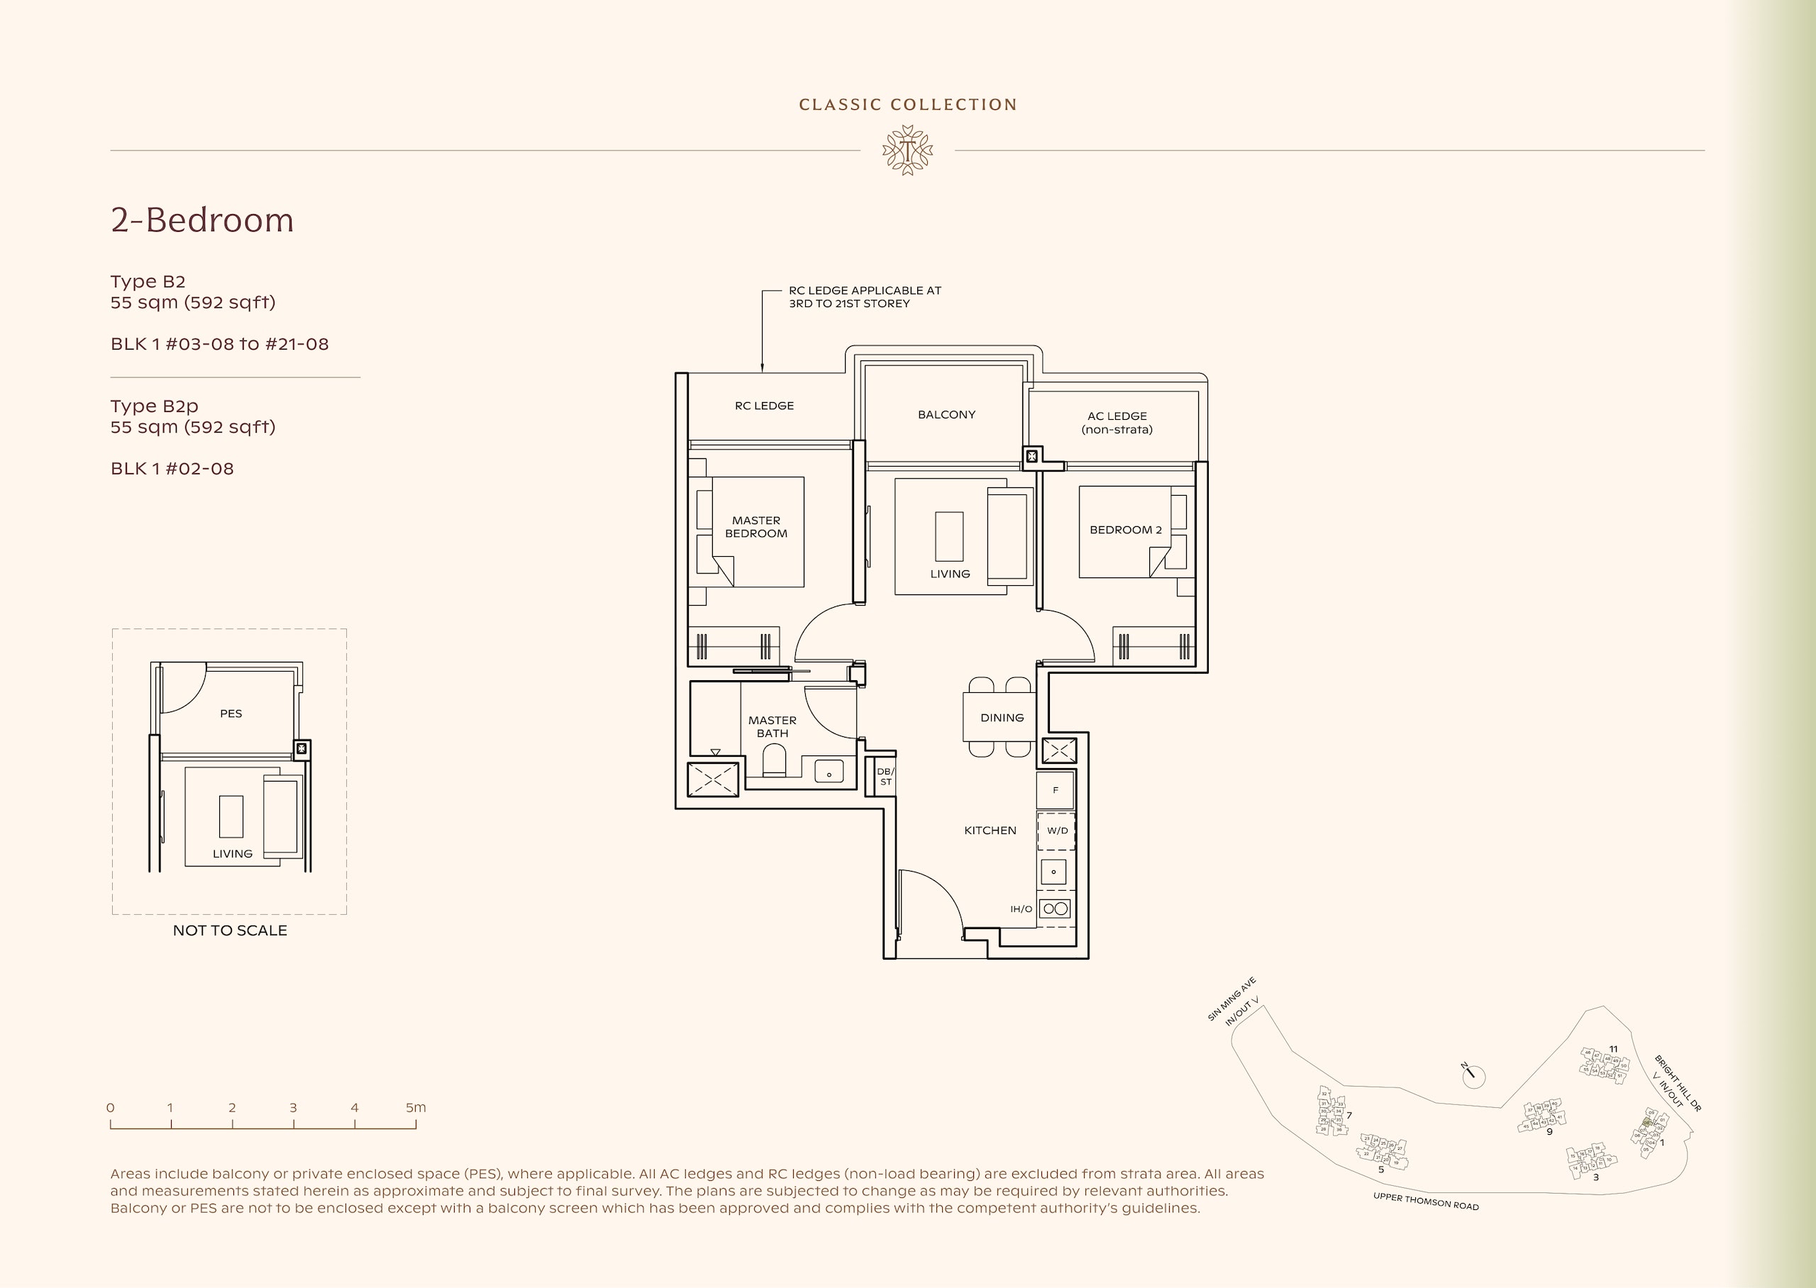
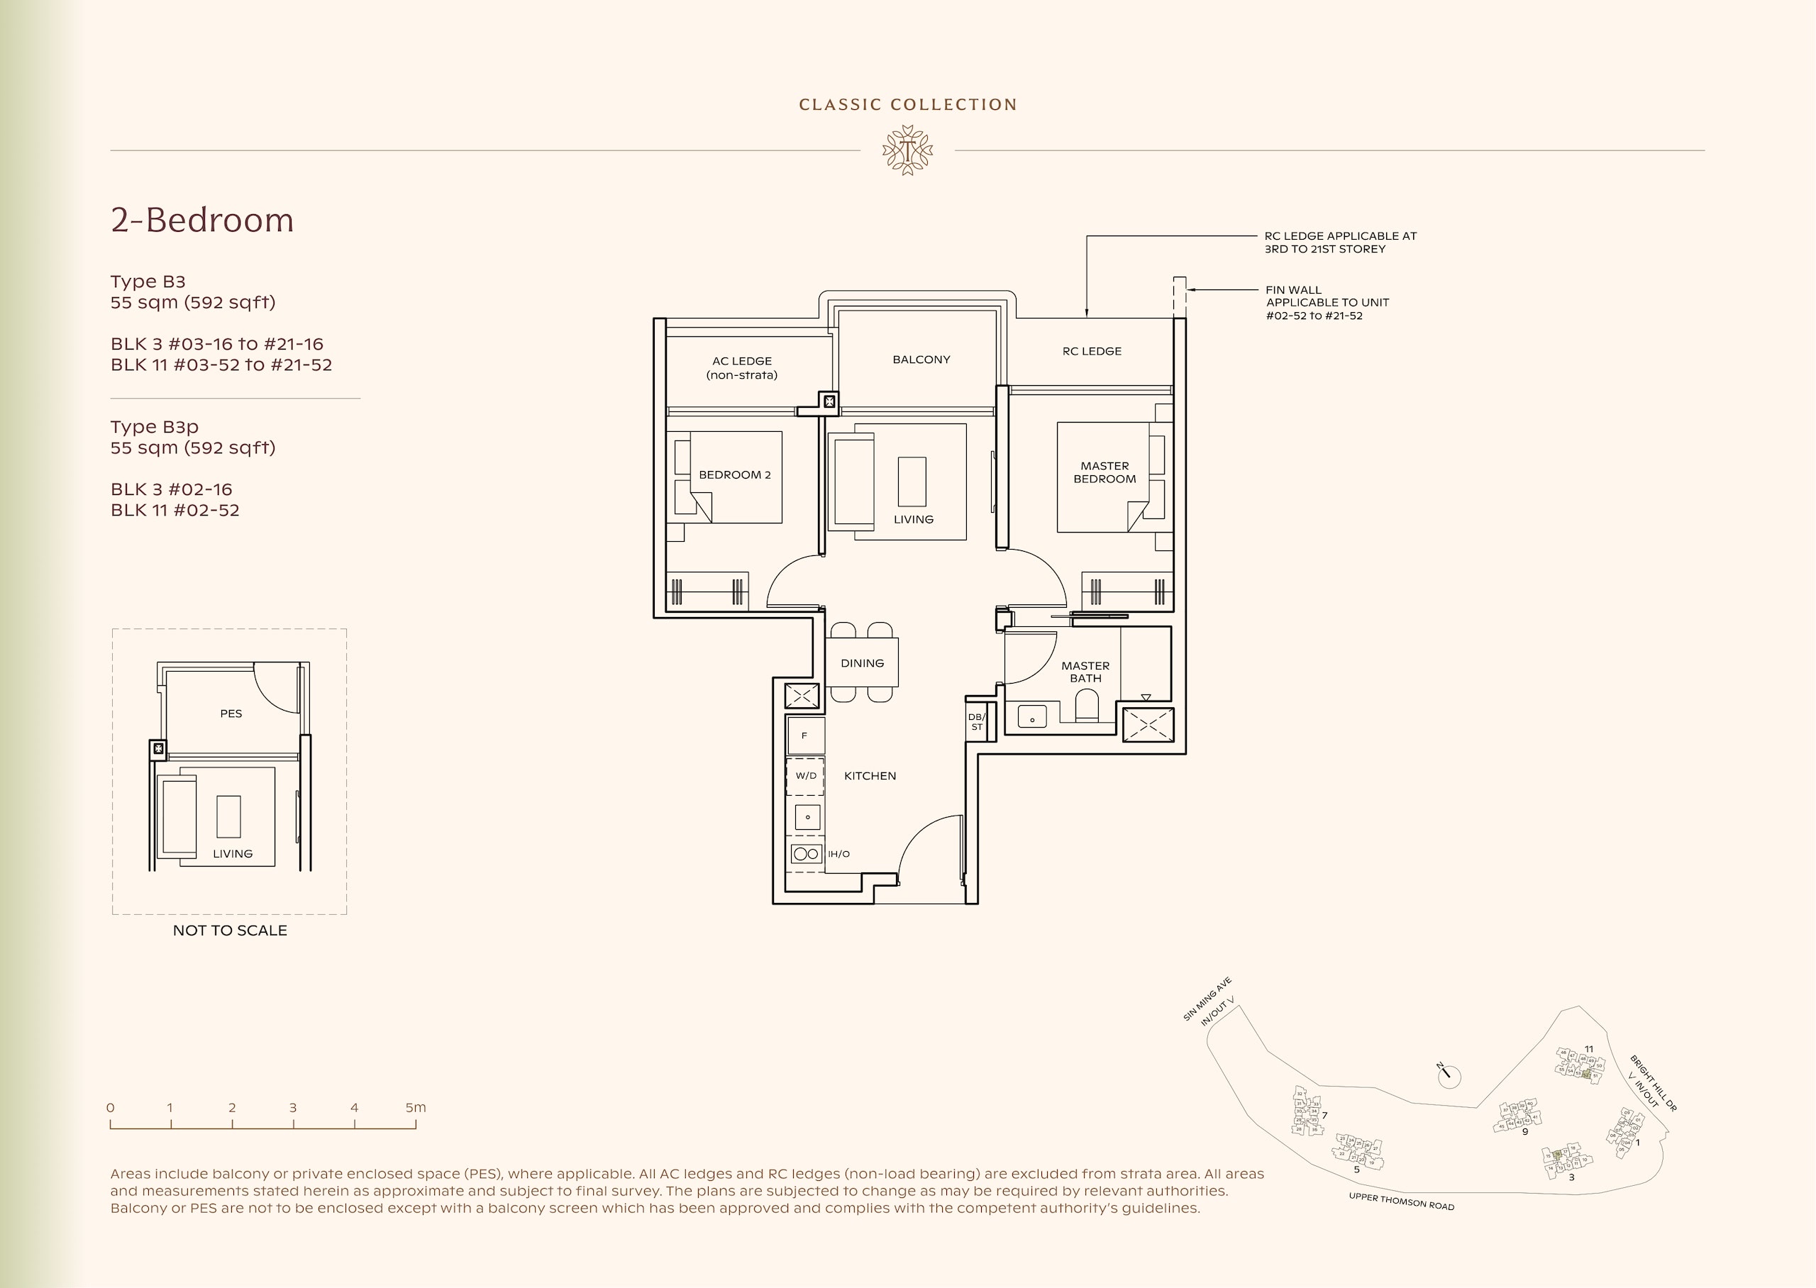
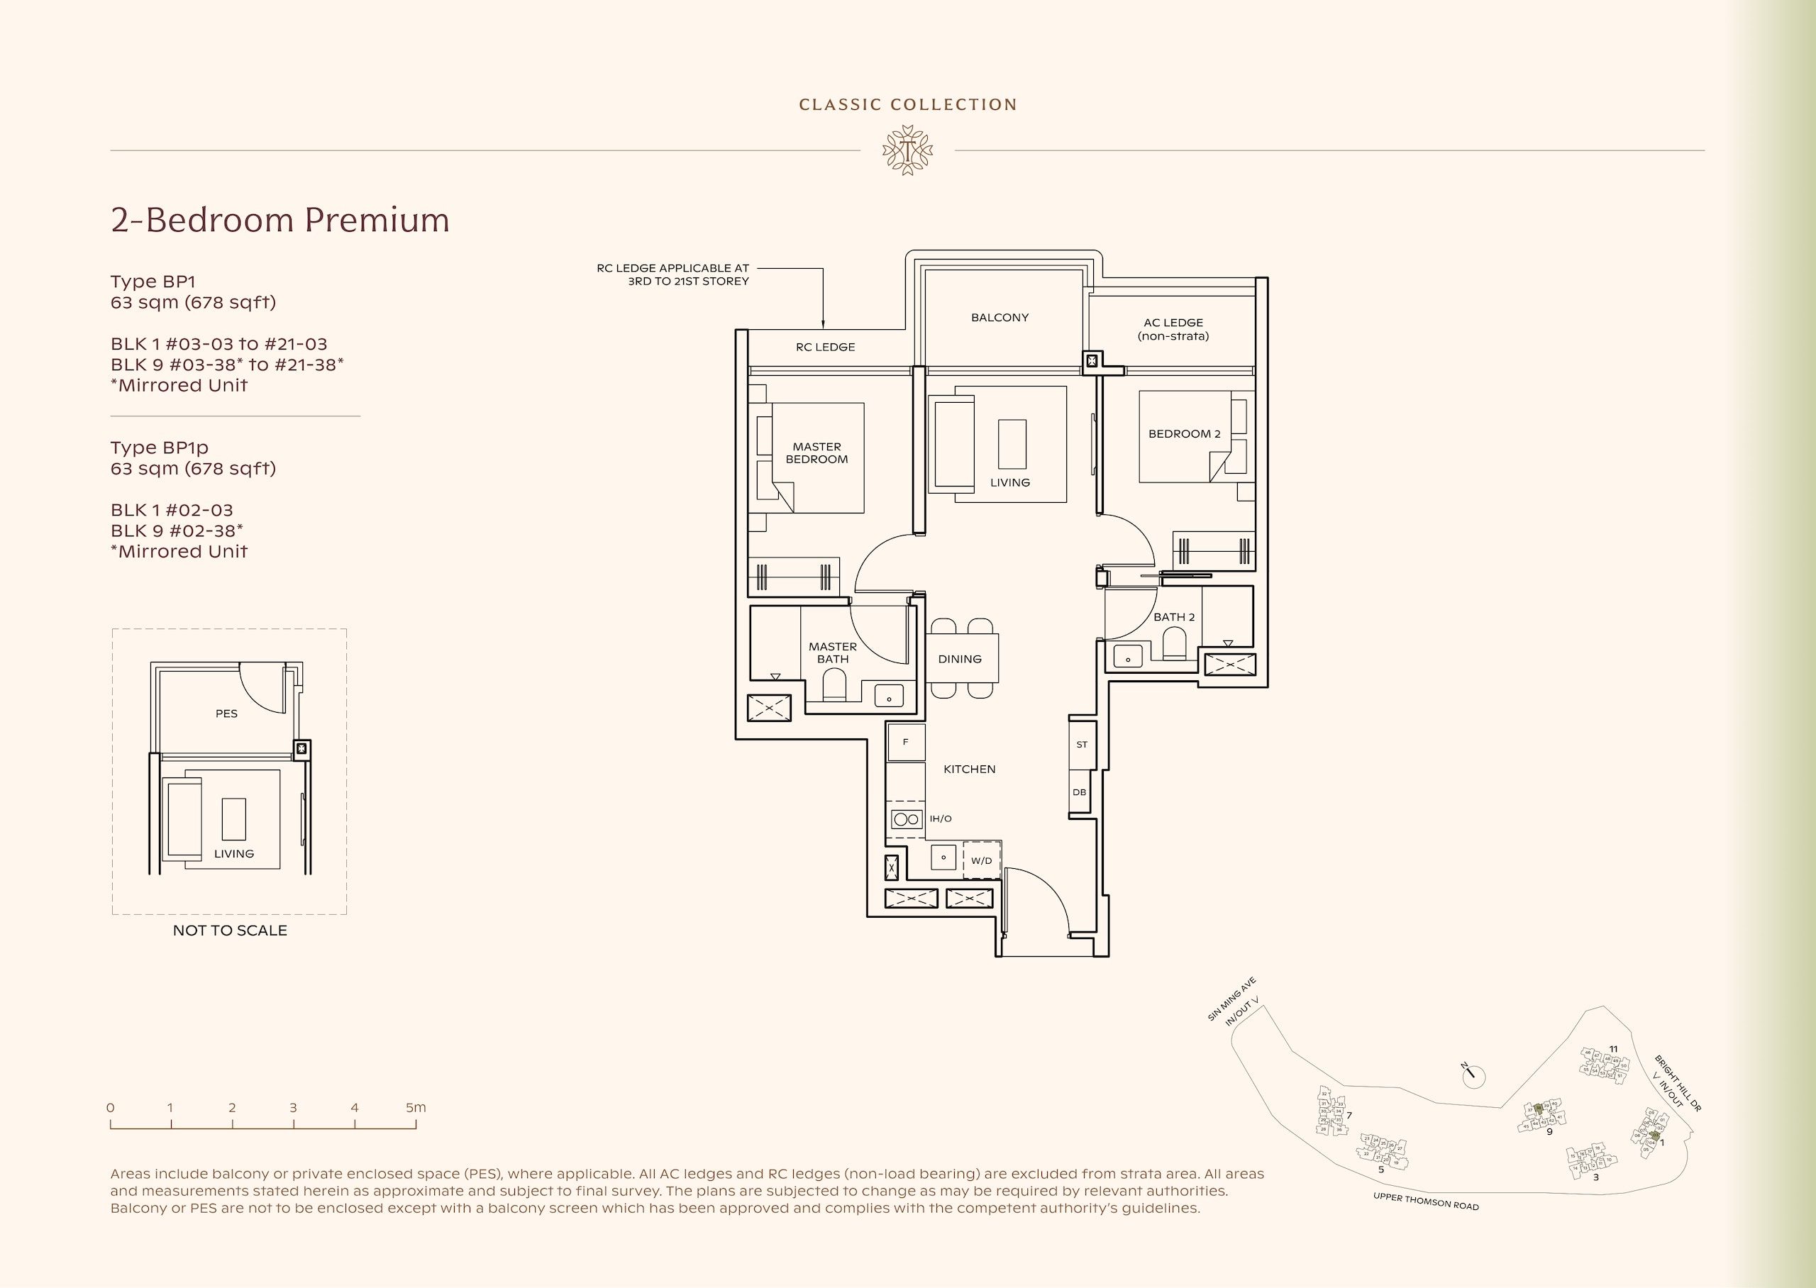 , floor plans
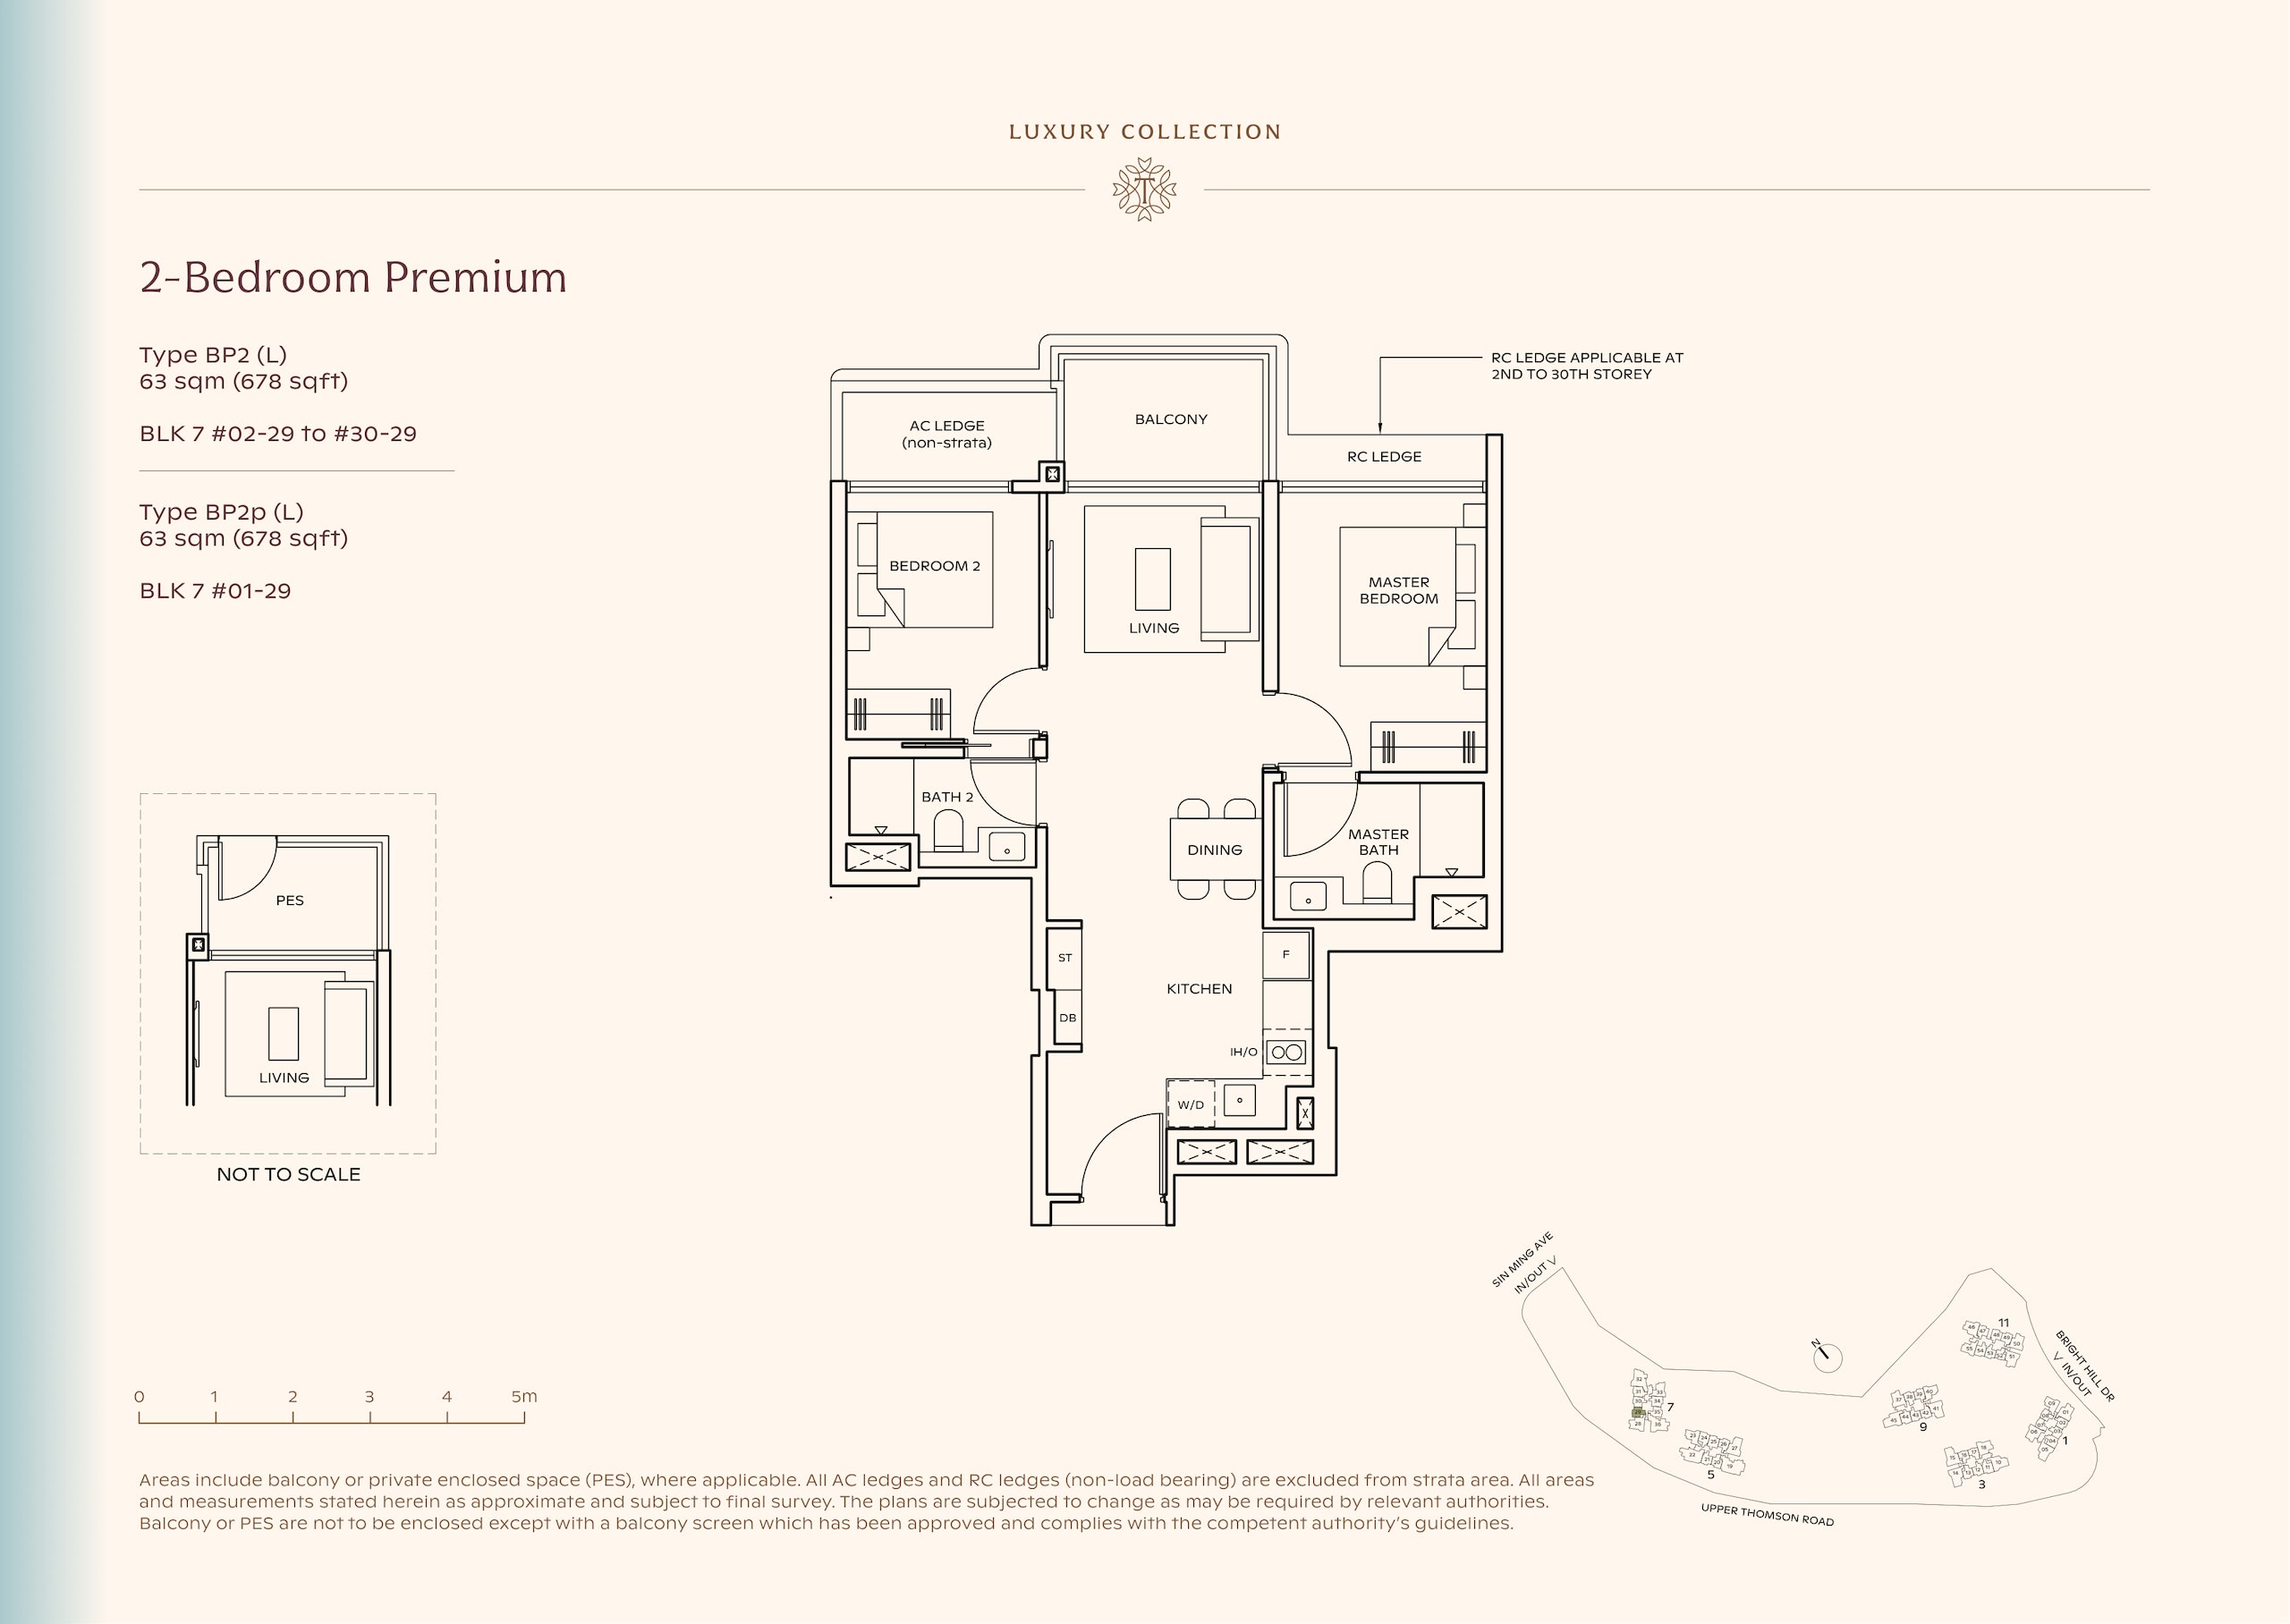
$1.772M, enquire about the 2-Bedroom Premium
$1.772M, enquire about the 2-Bedroom Premium on WhatsApp
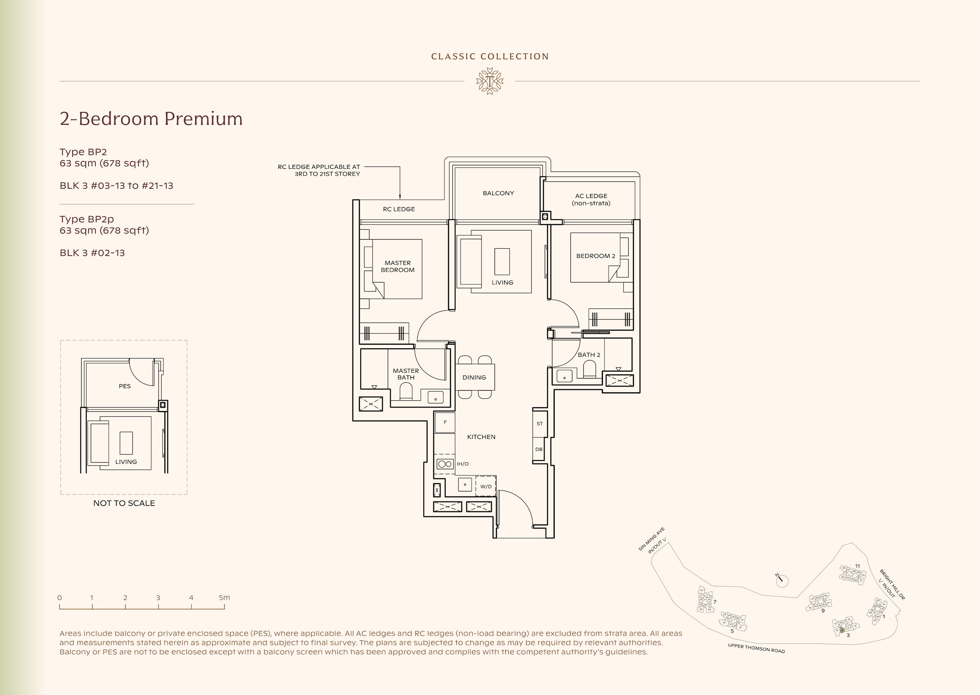
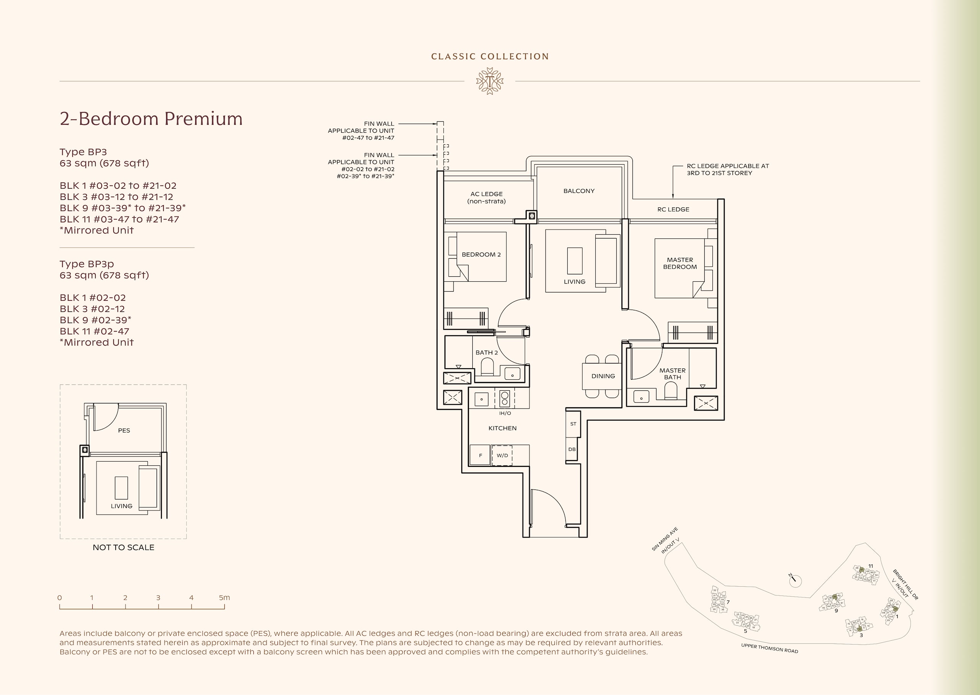
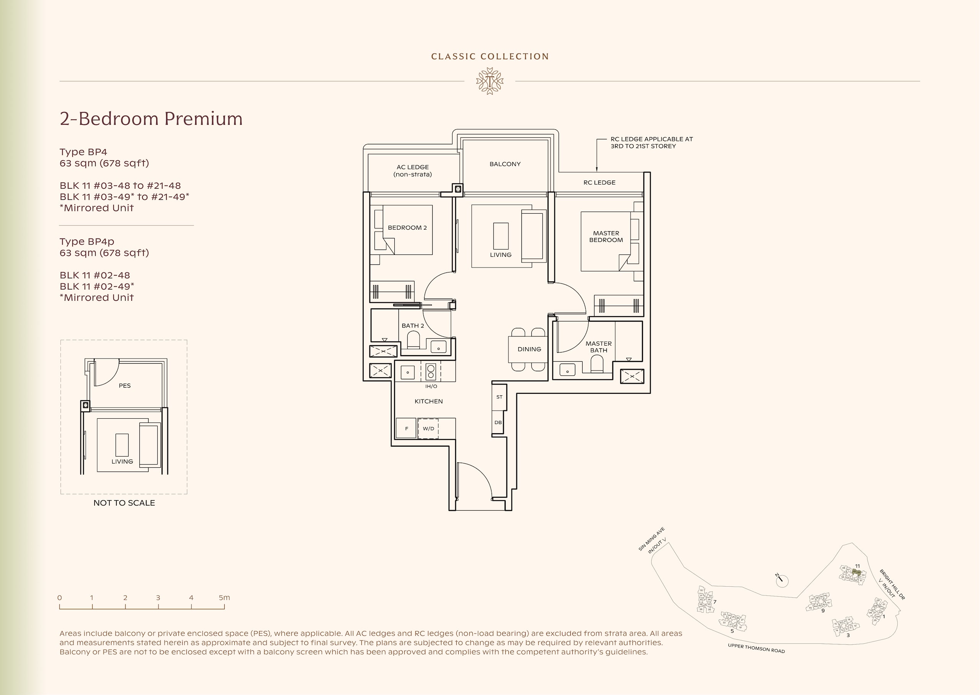
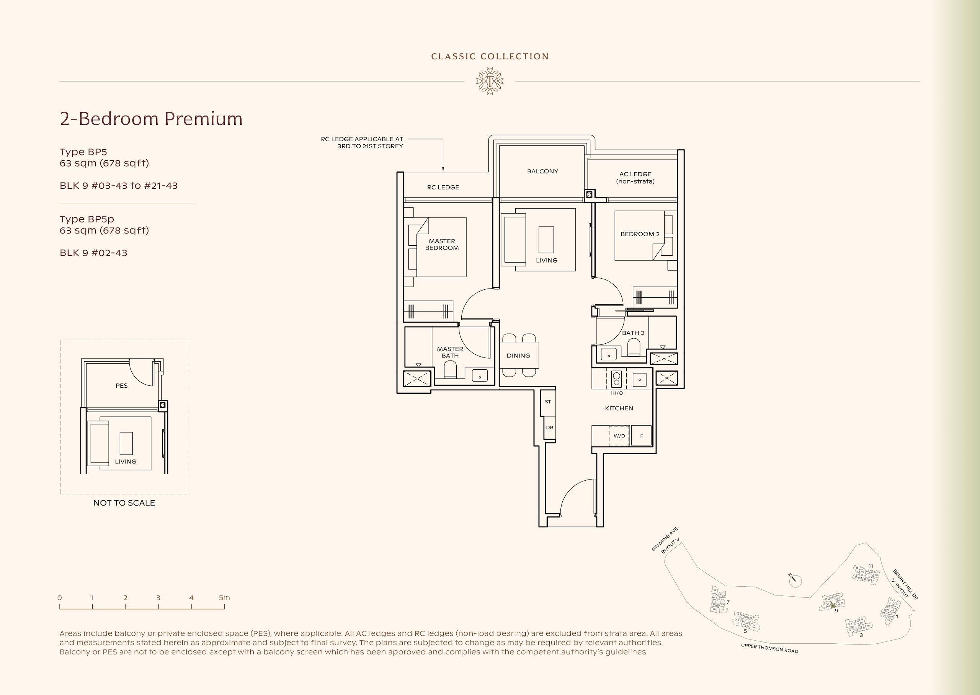
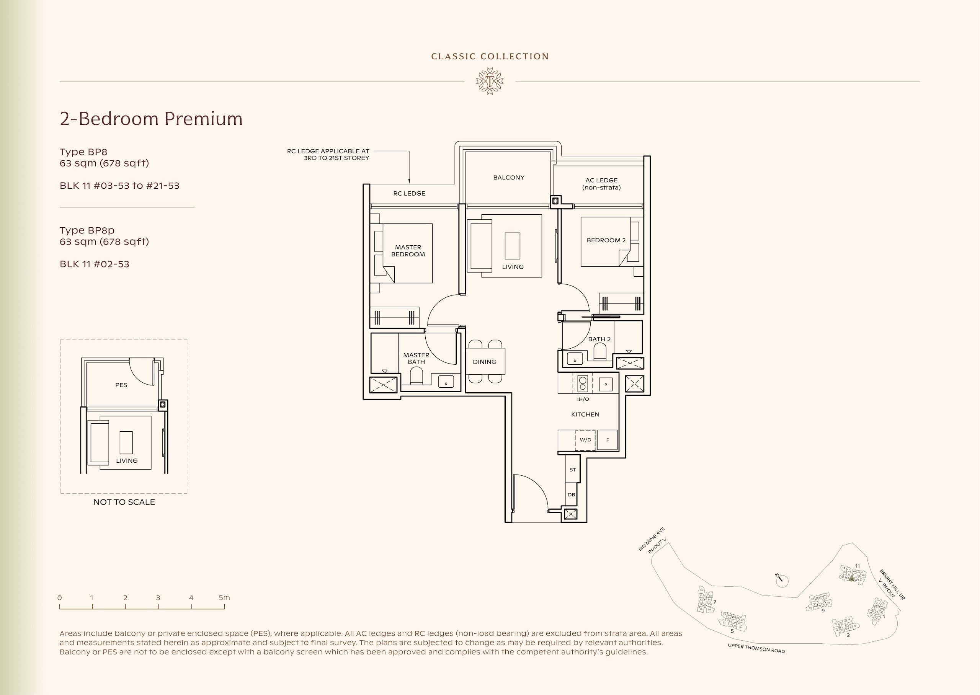
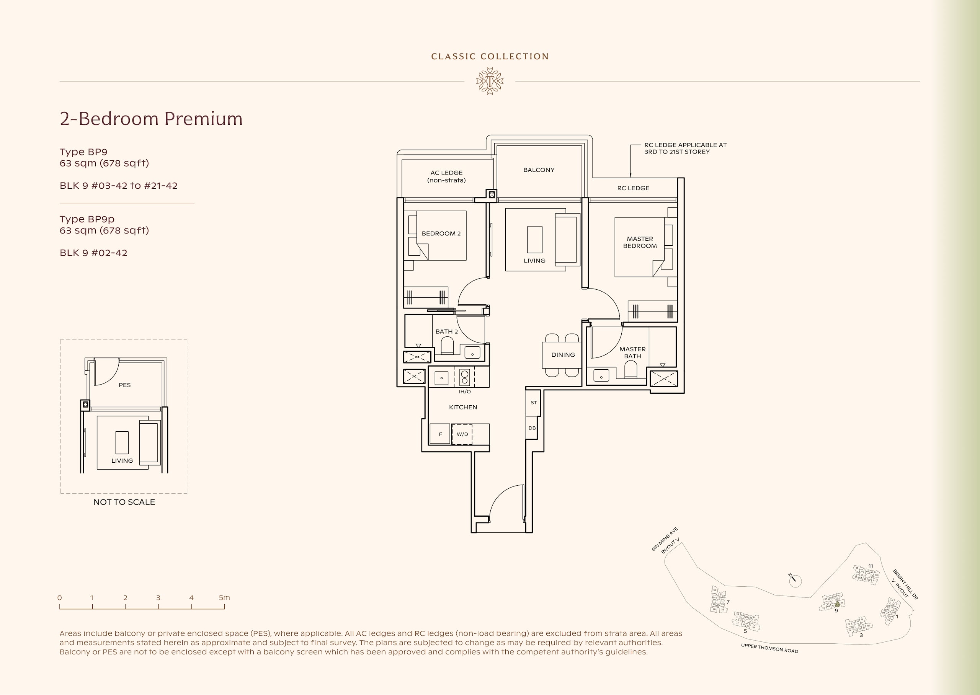
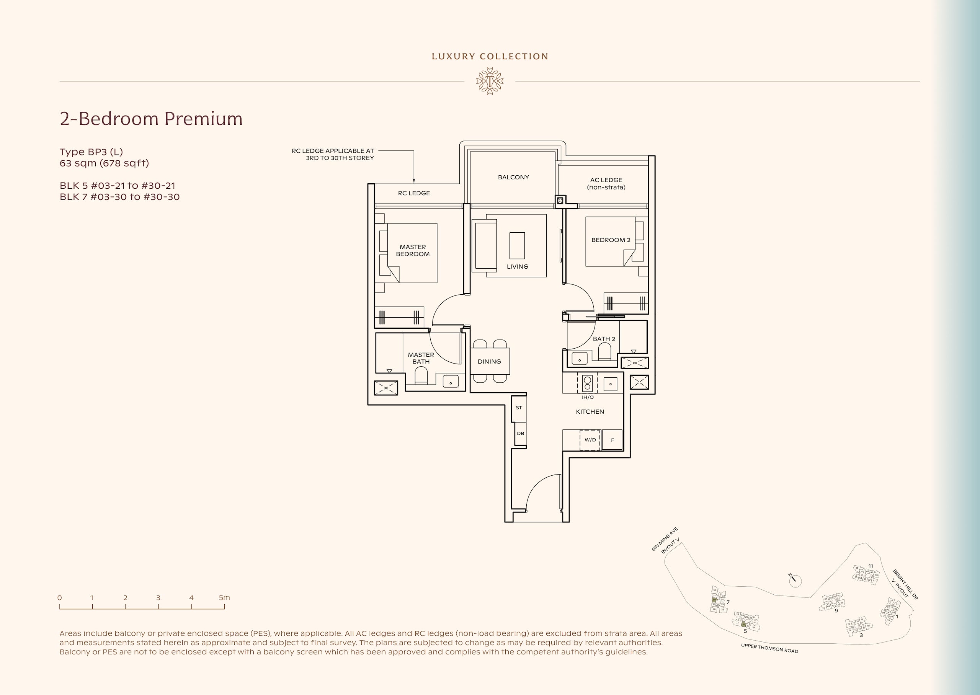
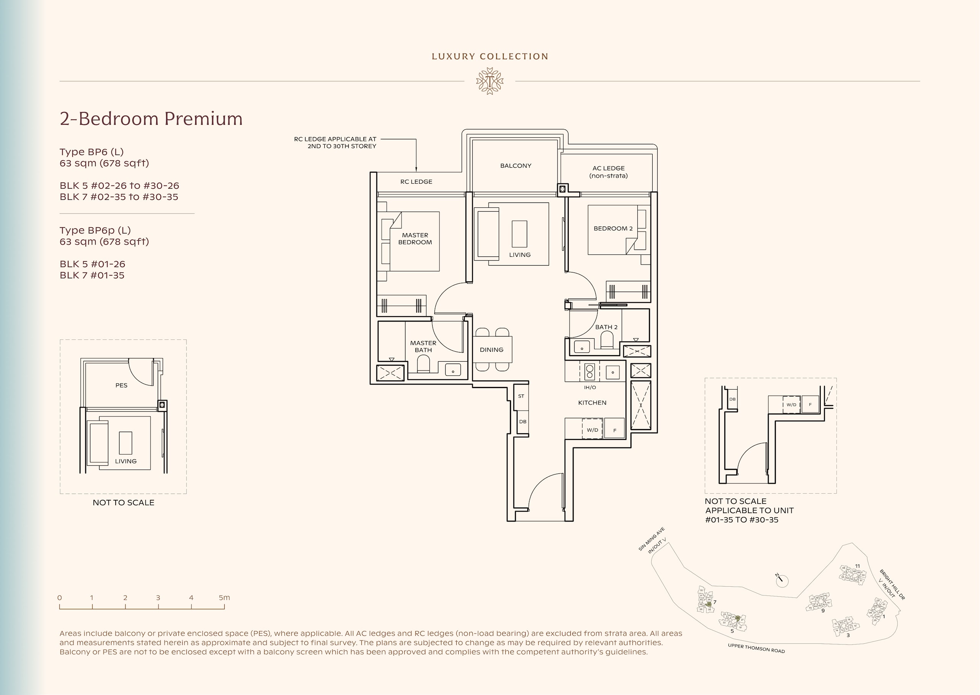
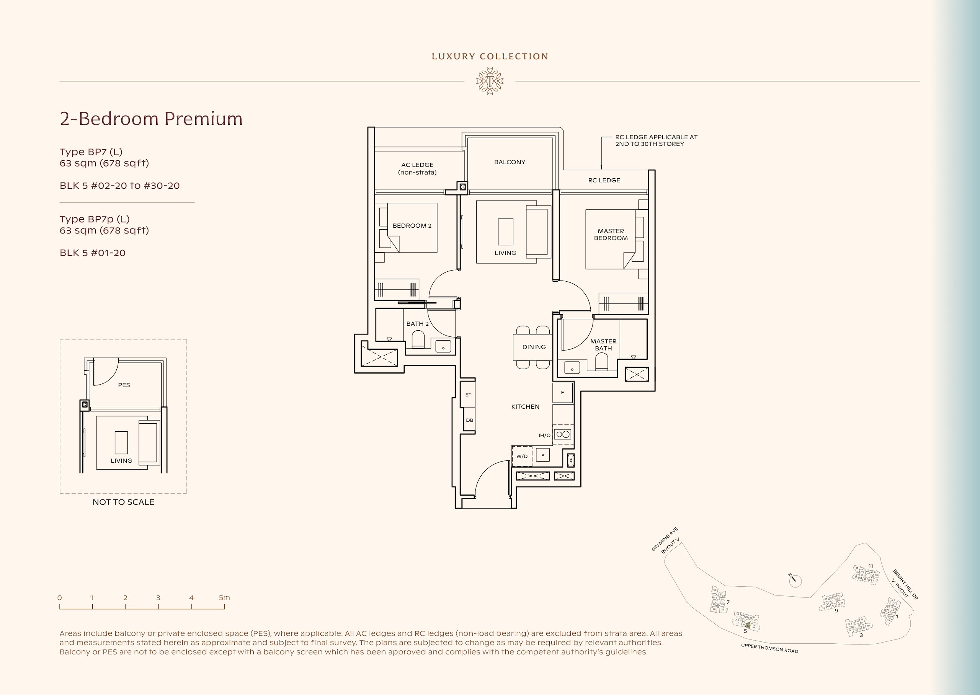
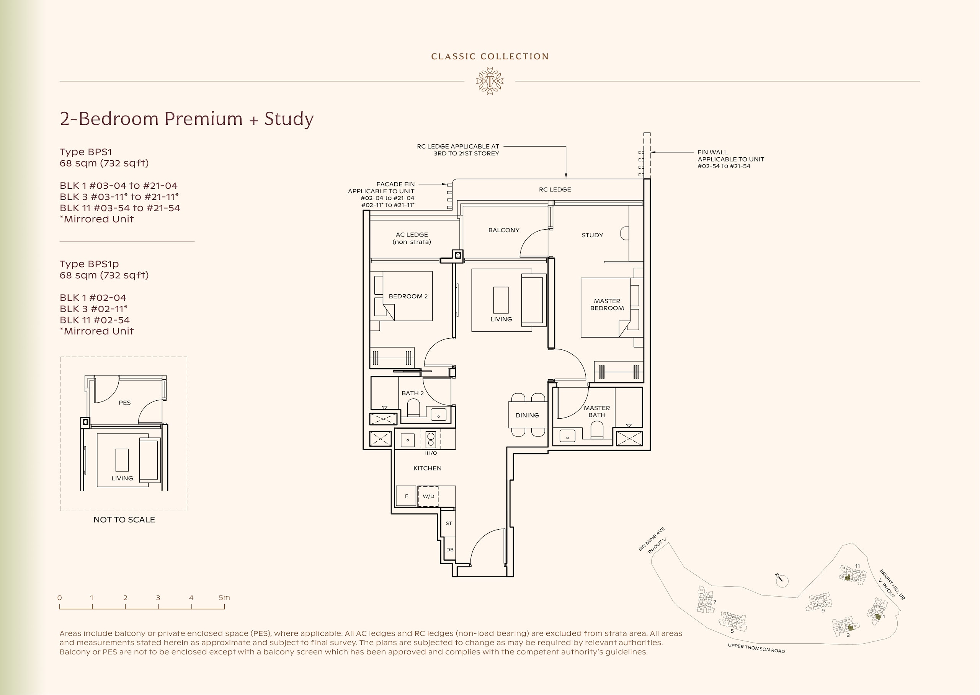 , floor plans
$1.925M, enquire about the 2-Bedroom Premium with Study
$1.925M, enquire about the 2-Bedroom Premium with Study on WhatsApp
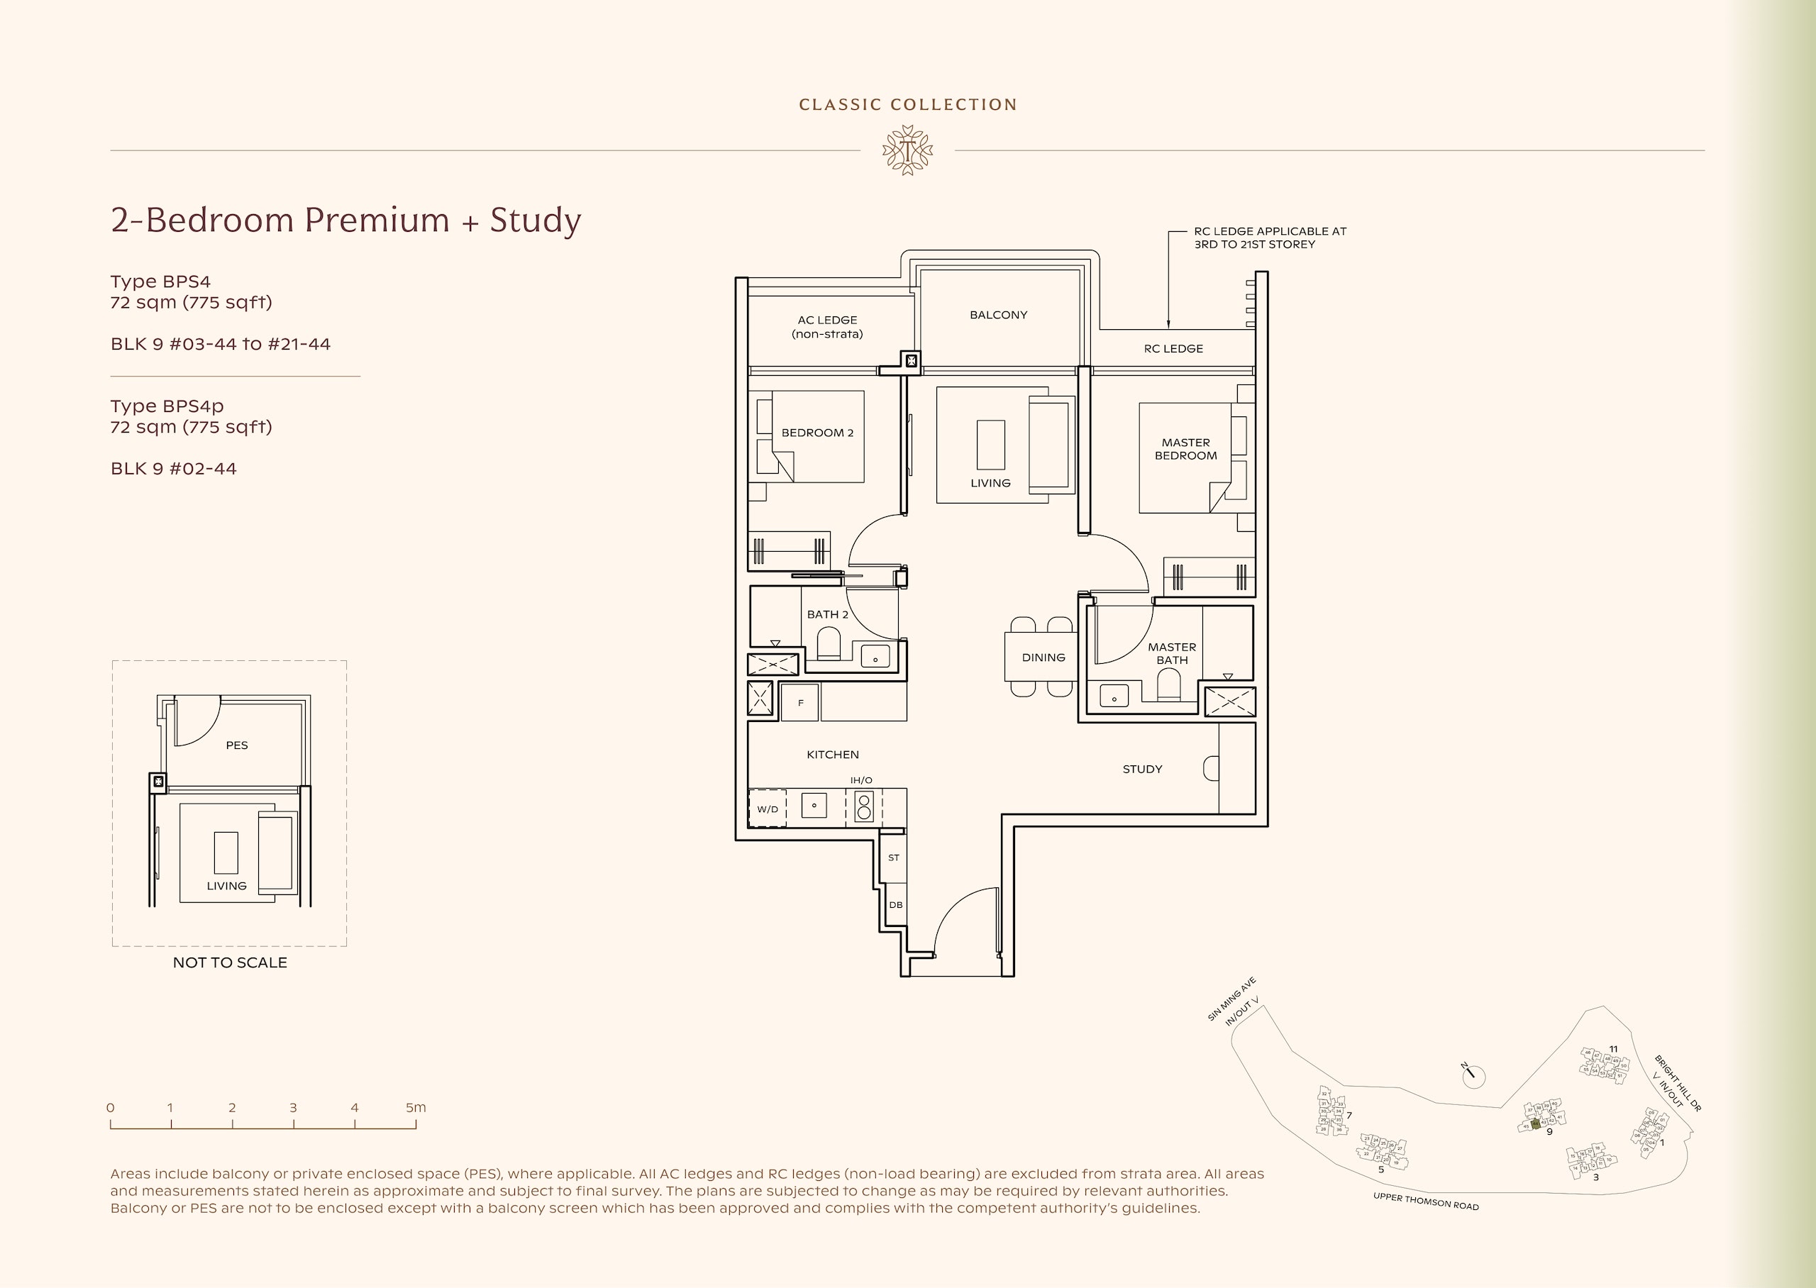
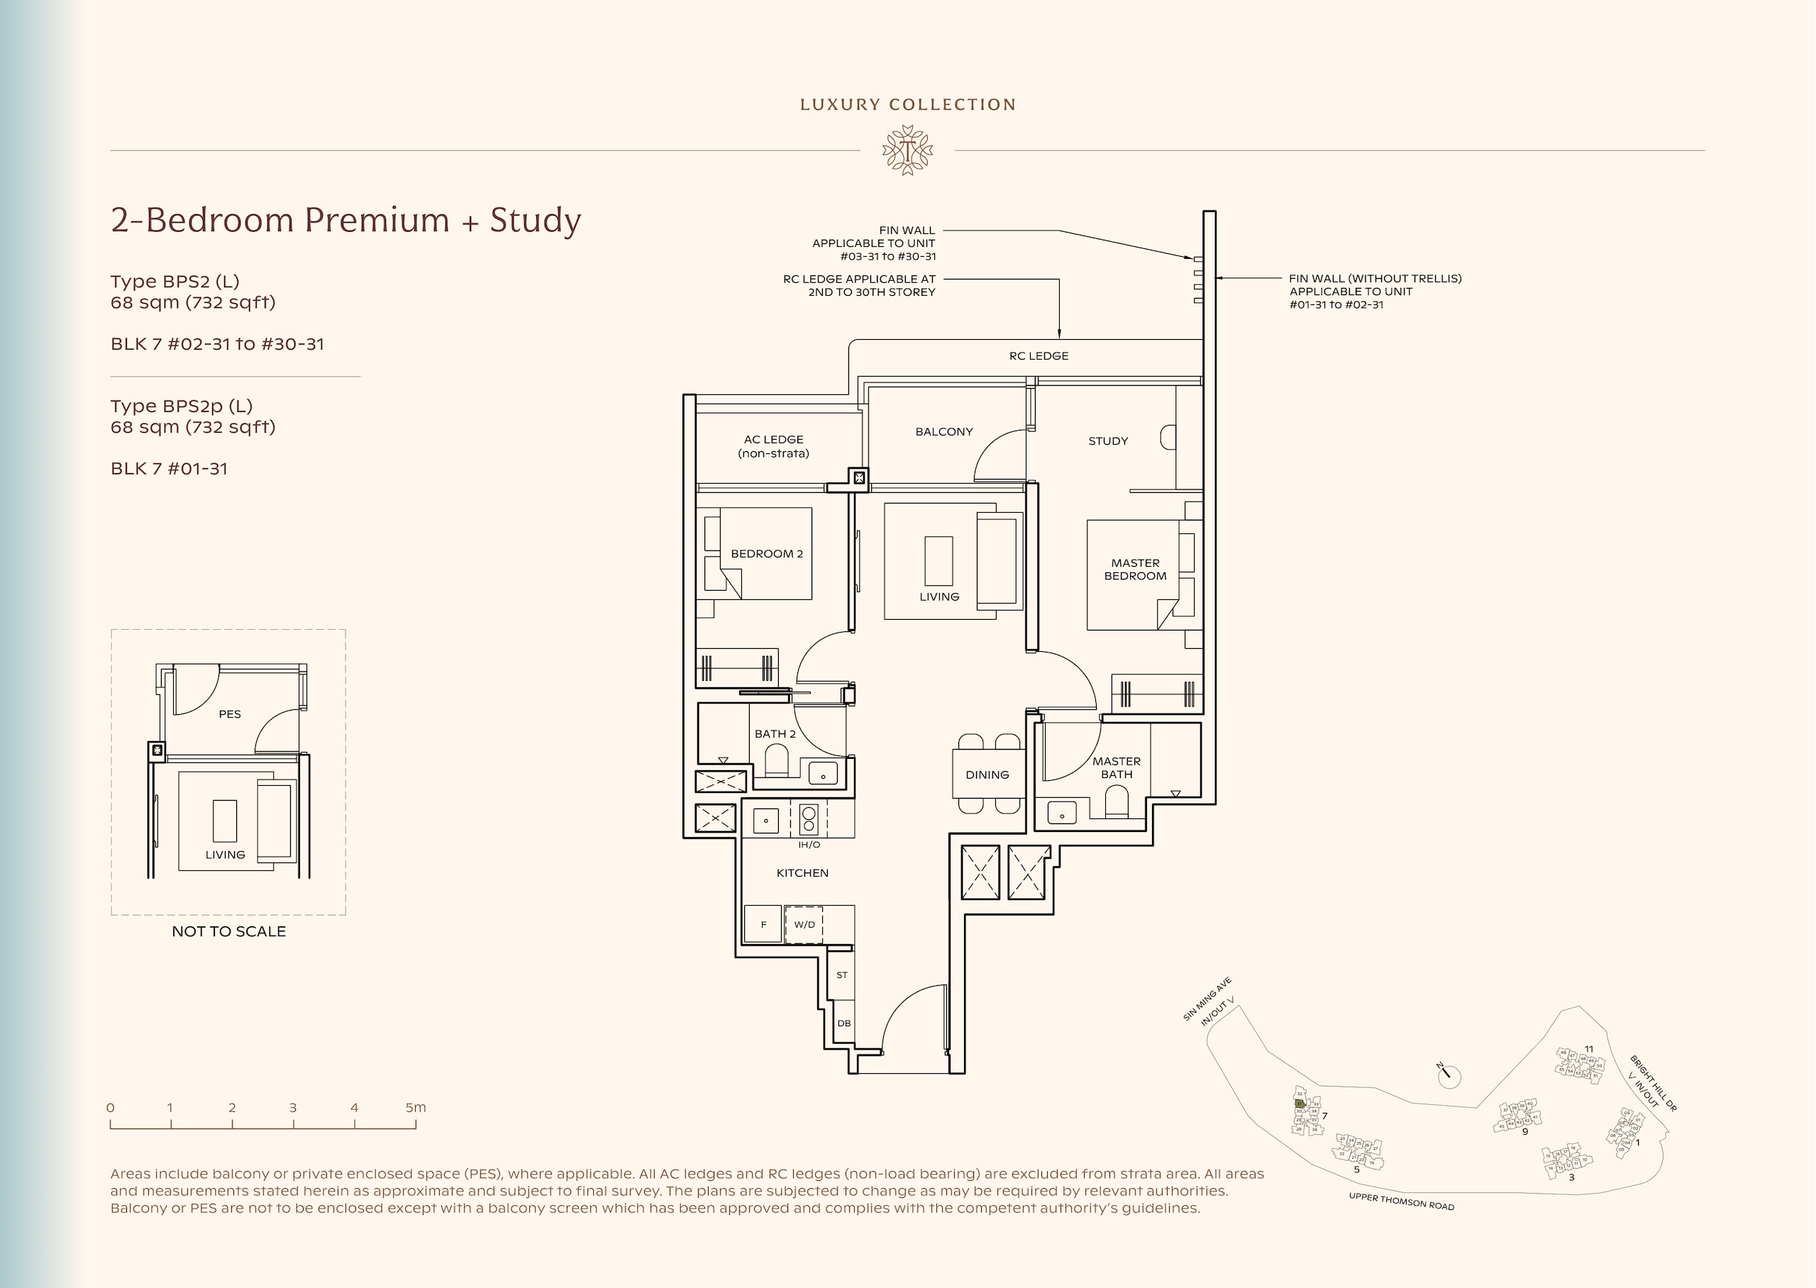
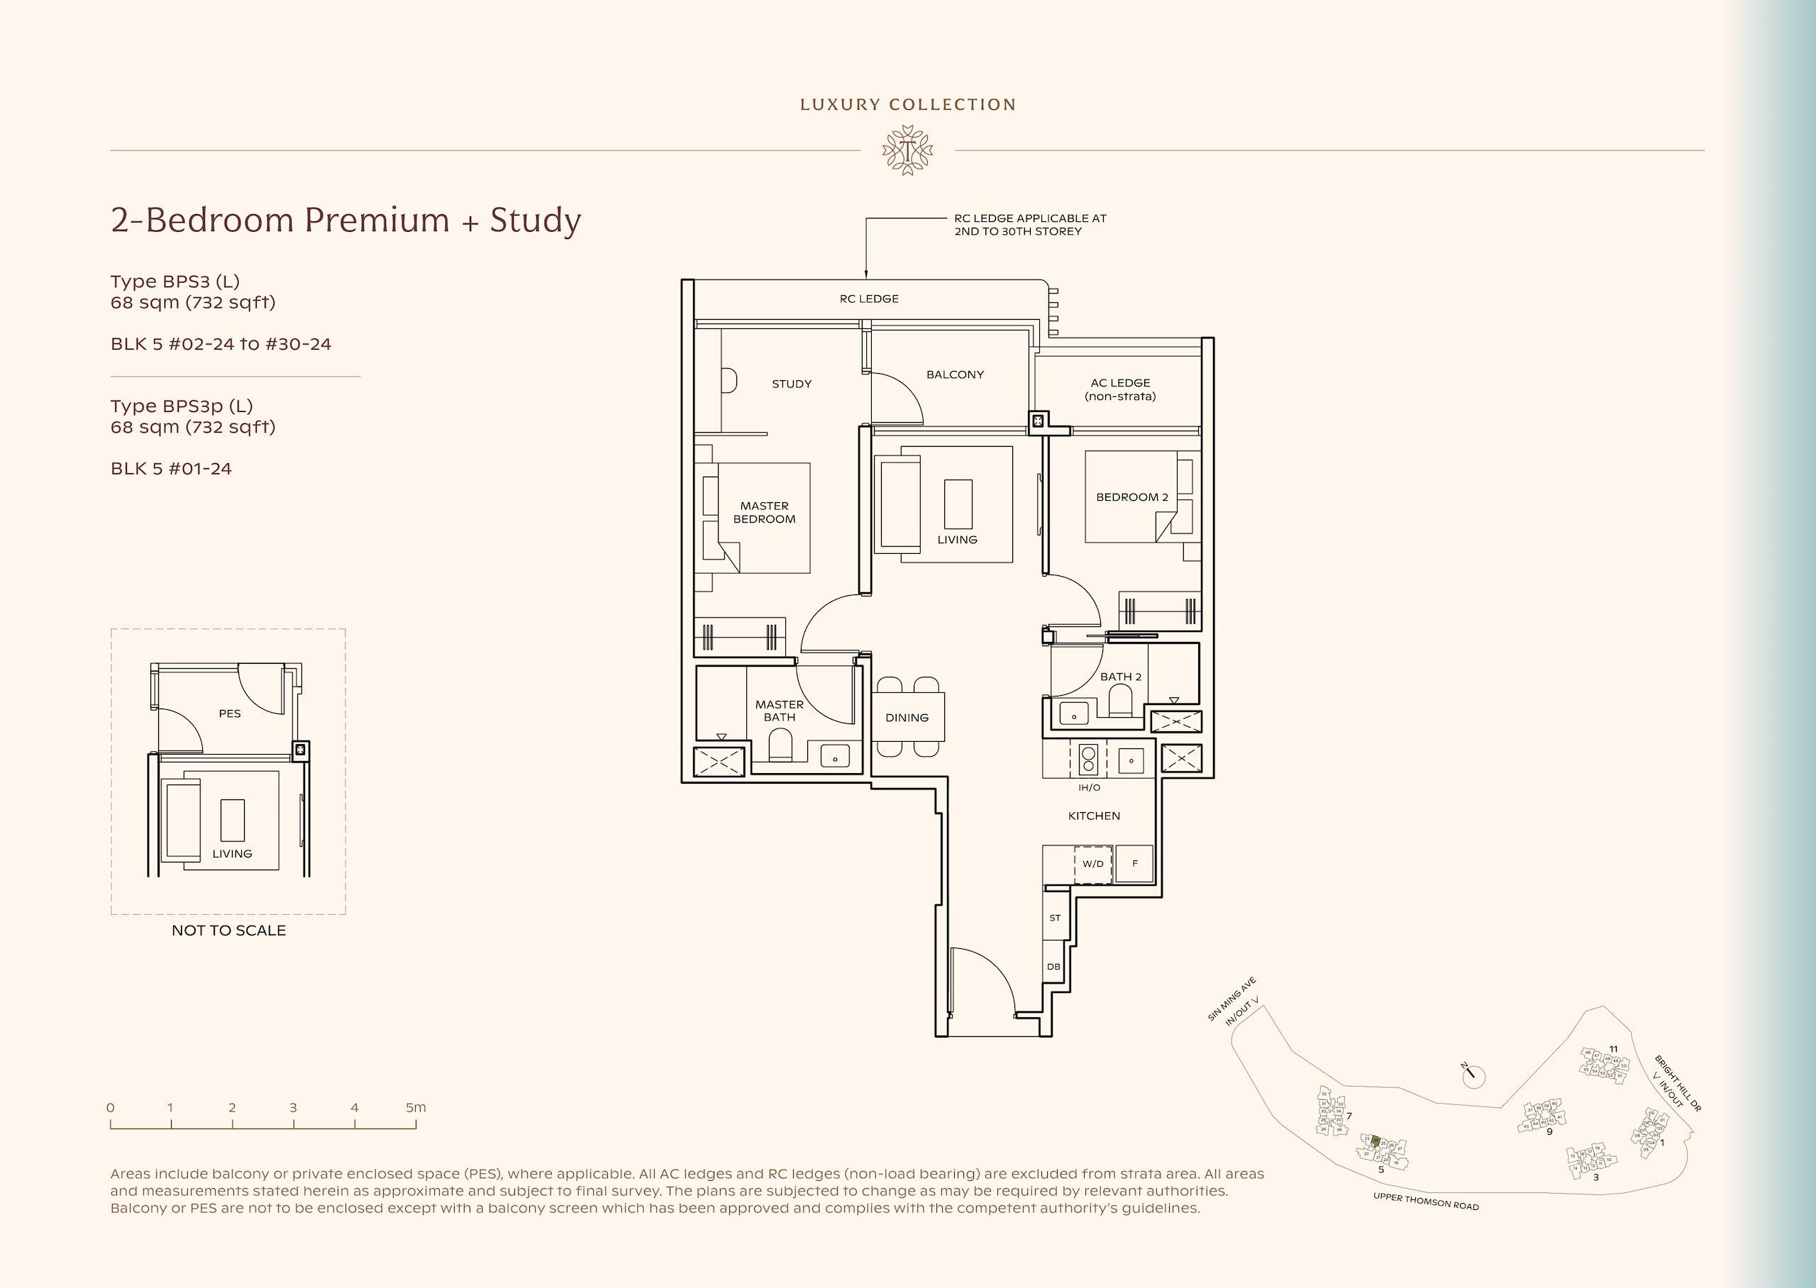

 , floor plans
$2.503M, enquire about the 3-Bedroom
$2.503M, enquire about the 3-Bedroom on WhatsApp
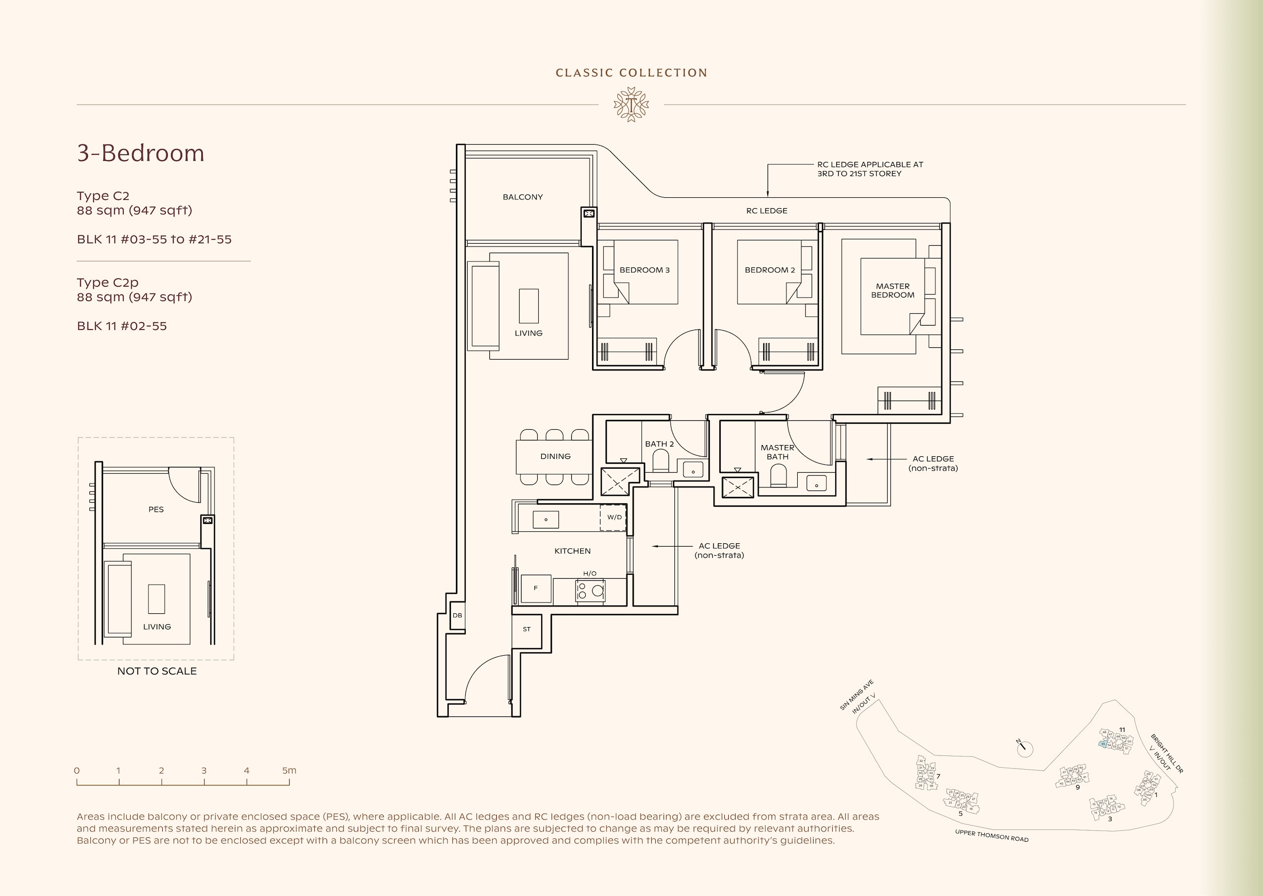
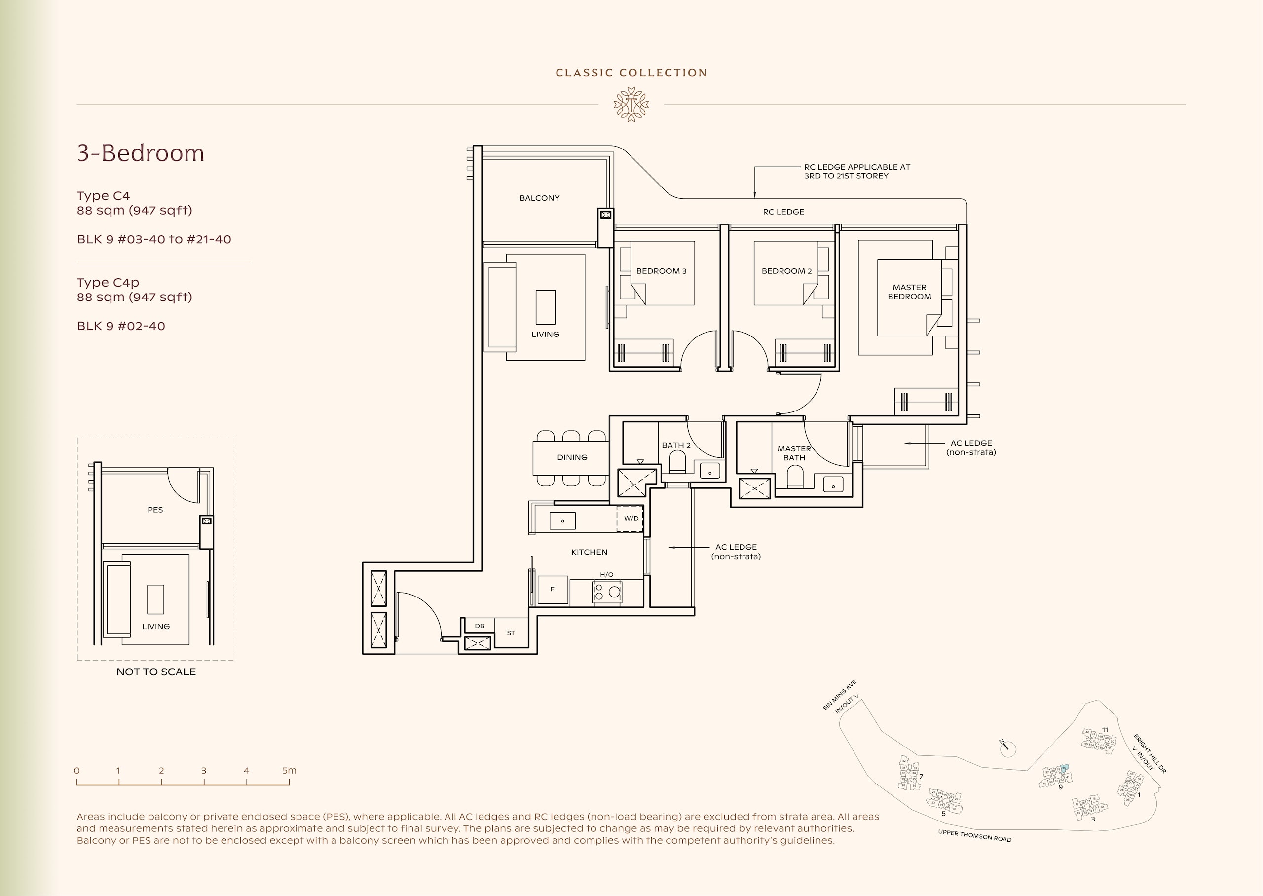
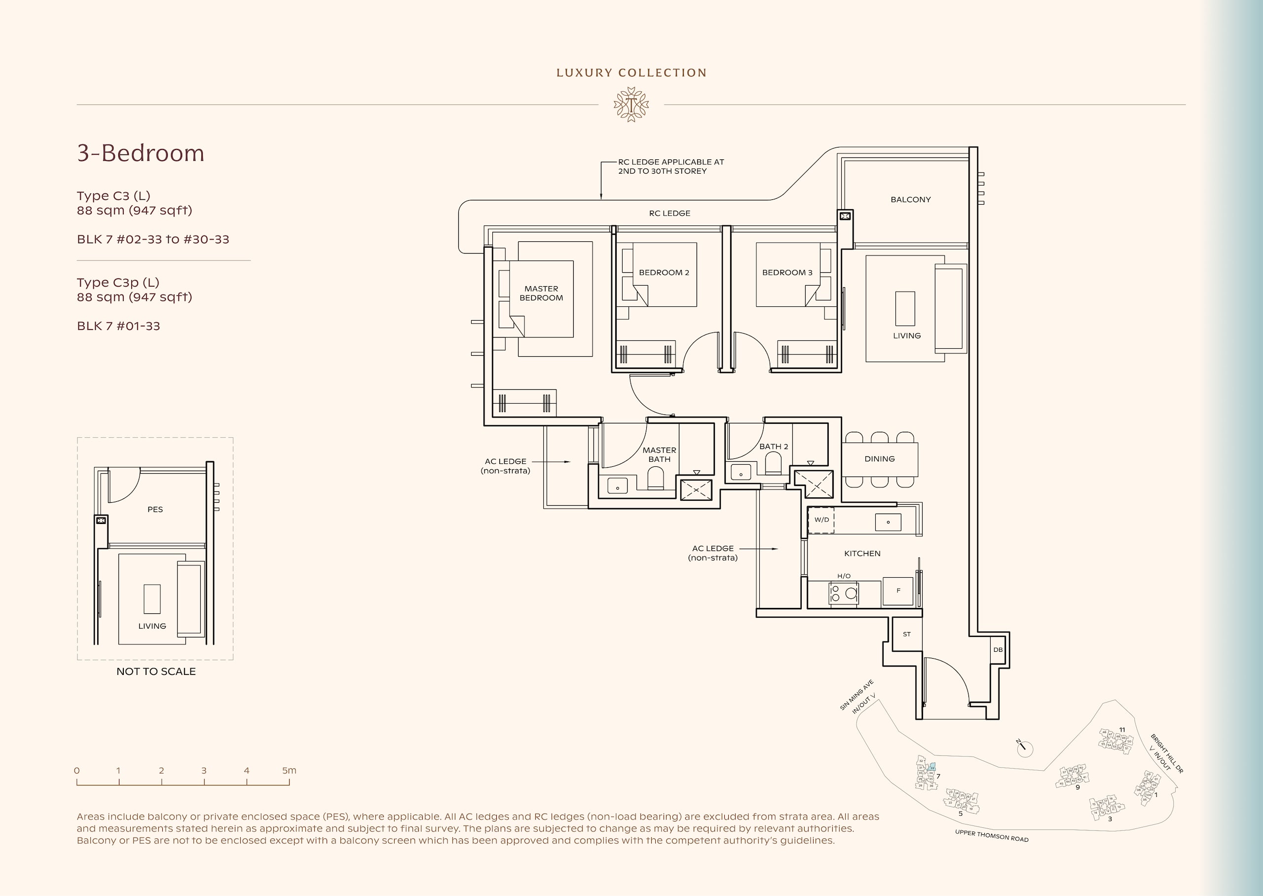
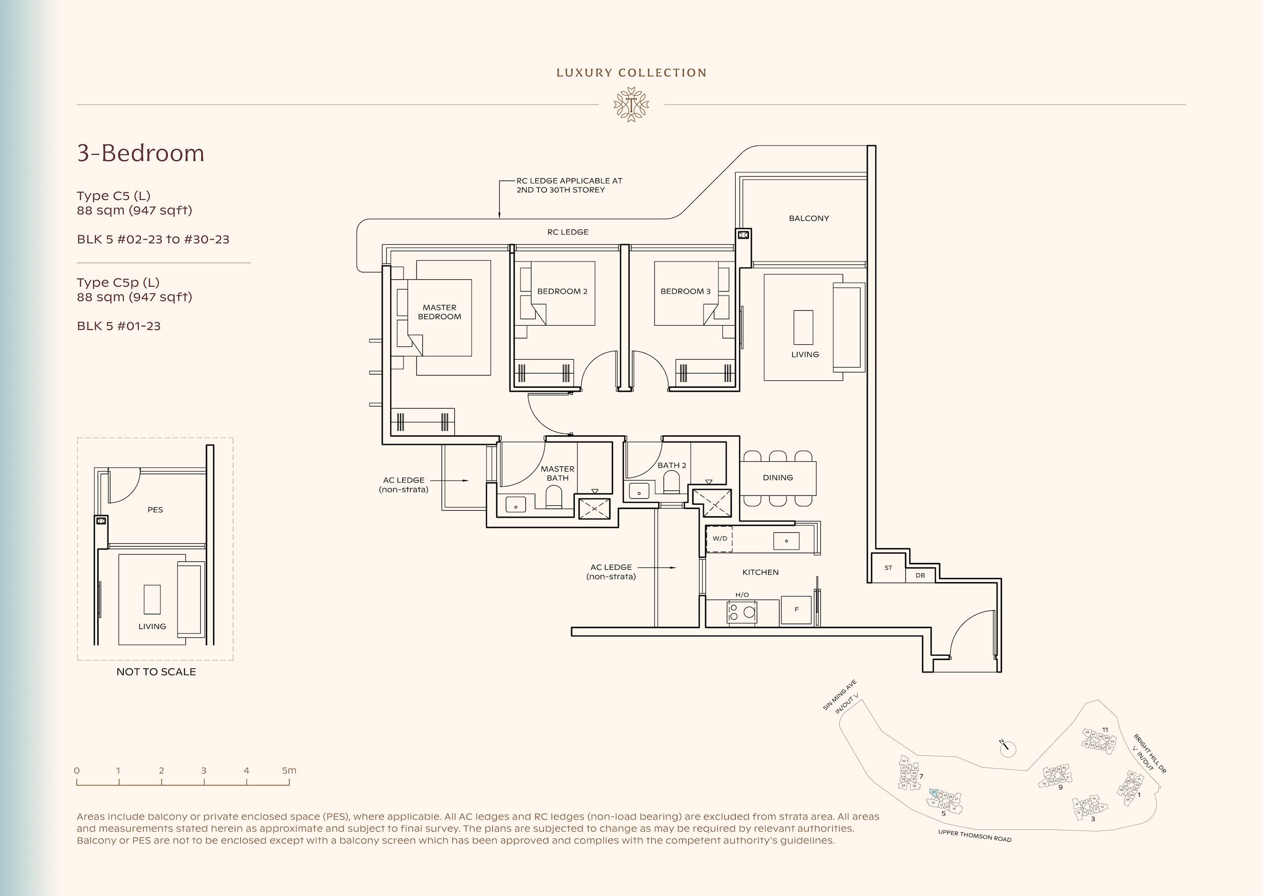
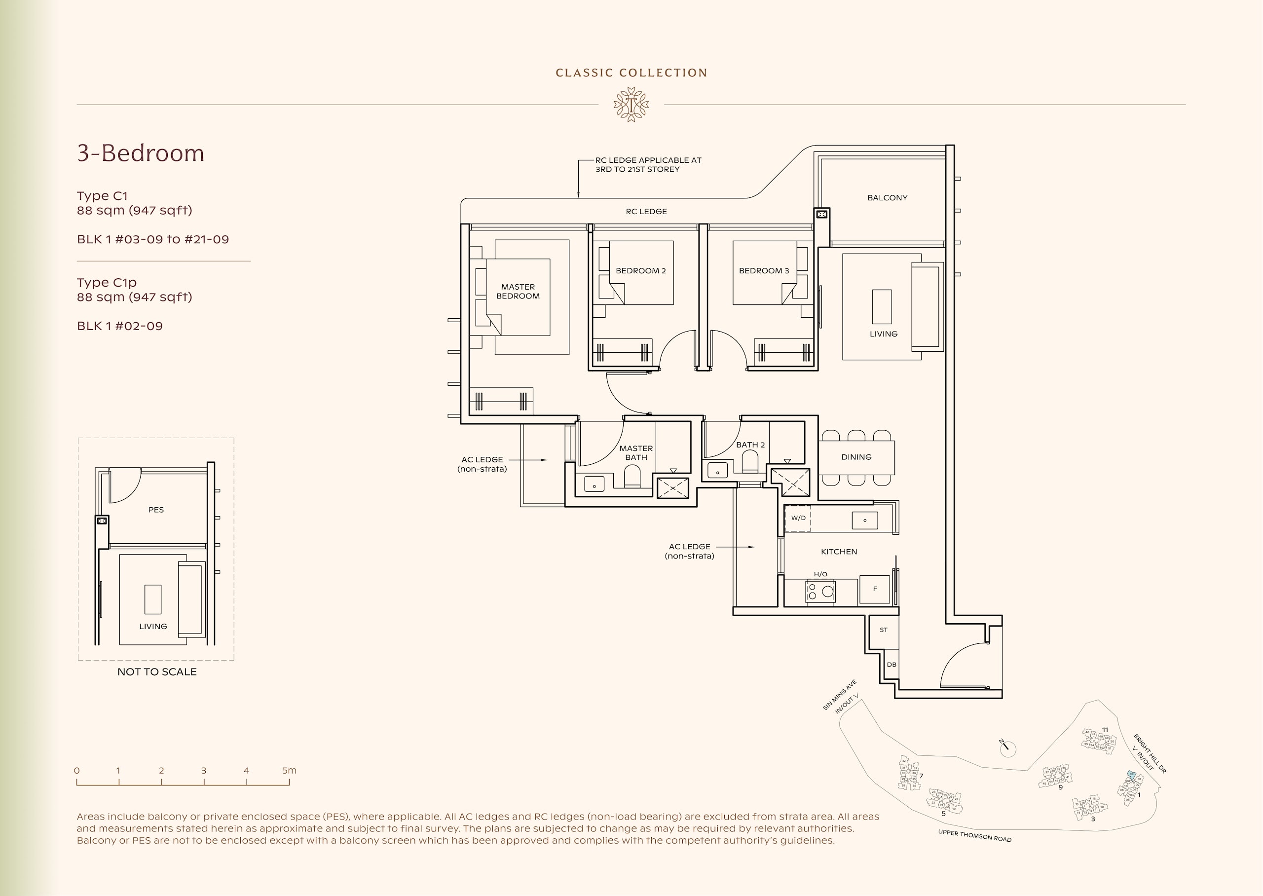
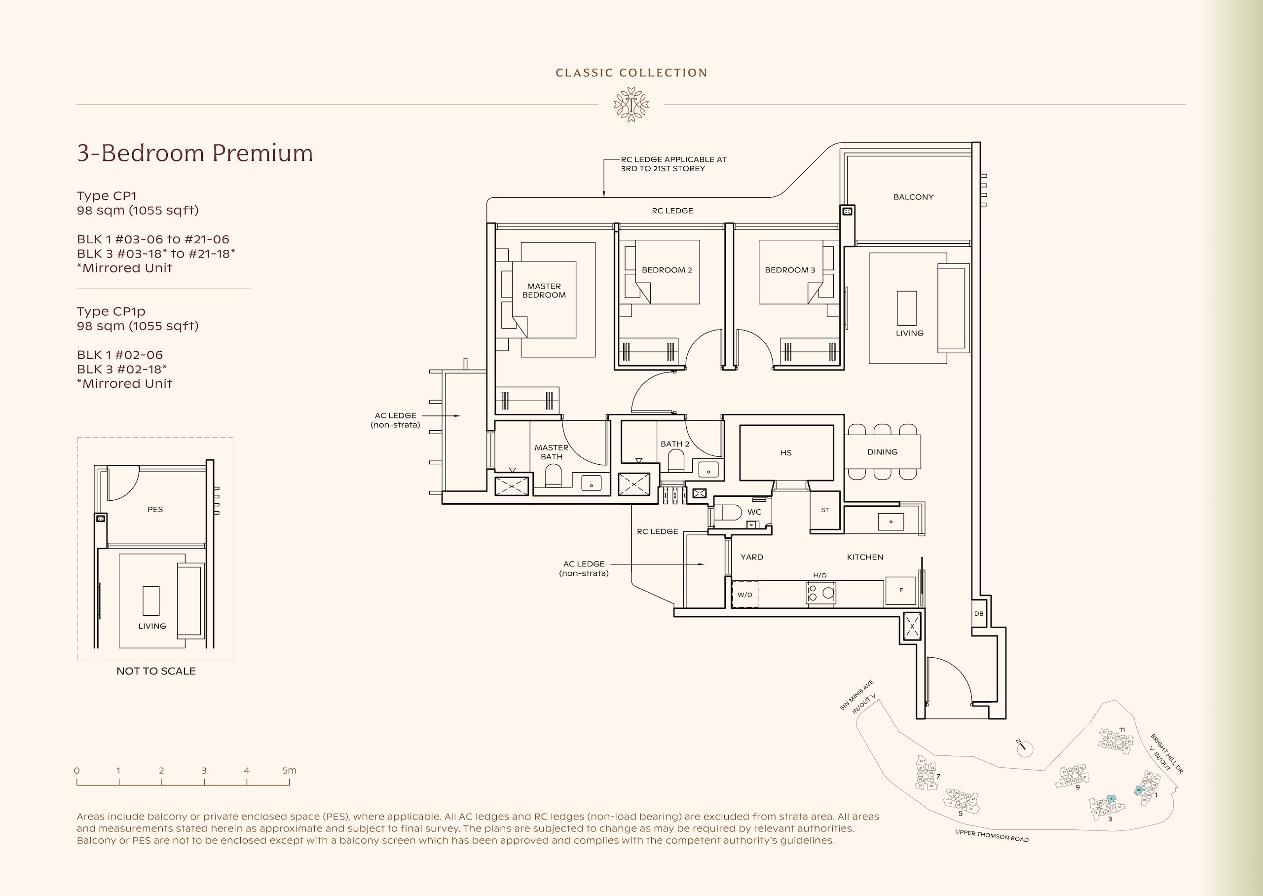 , floor plans
$2.777M, enquire about the 3-Bedroom Premium
$2.777M, enquire about the 3-Bedroom Premium on WhatsApp
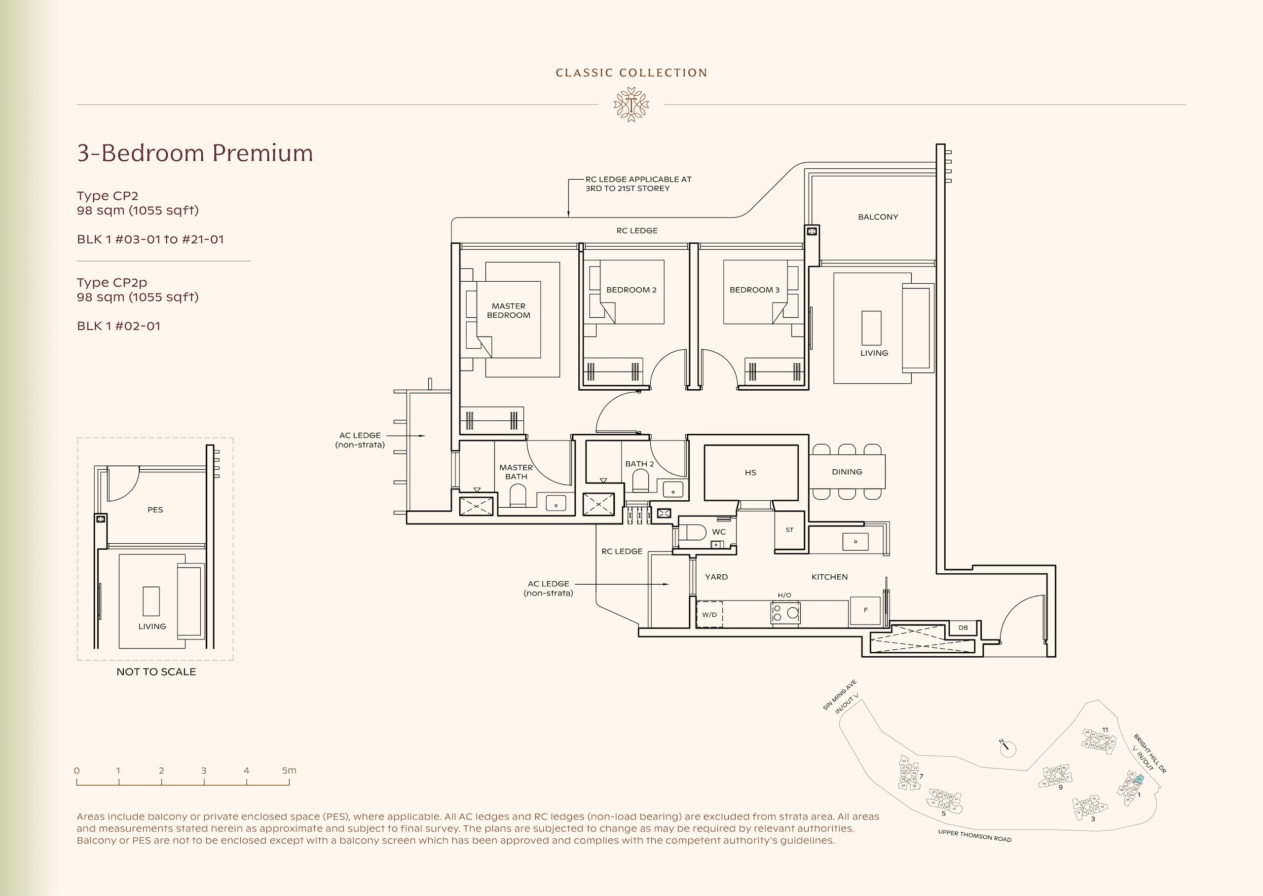
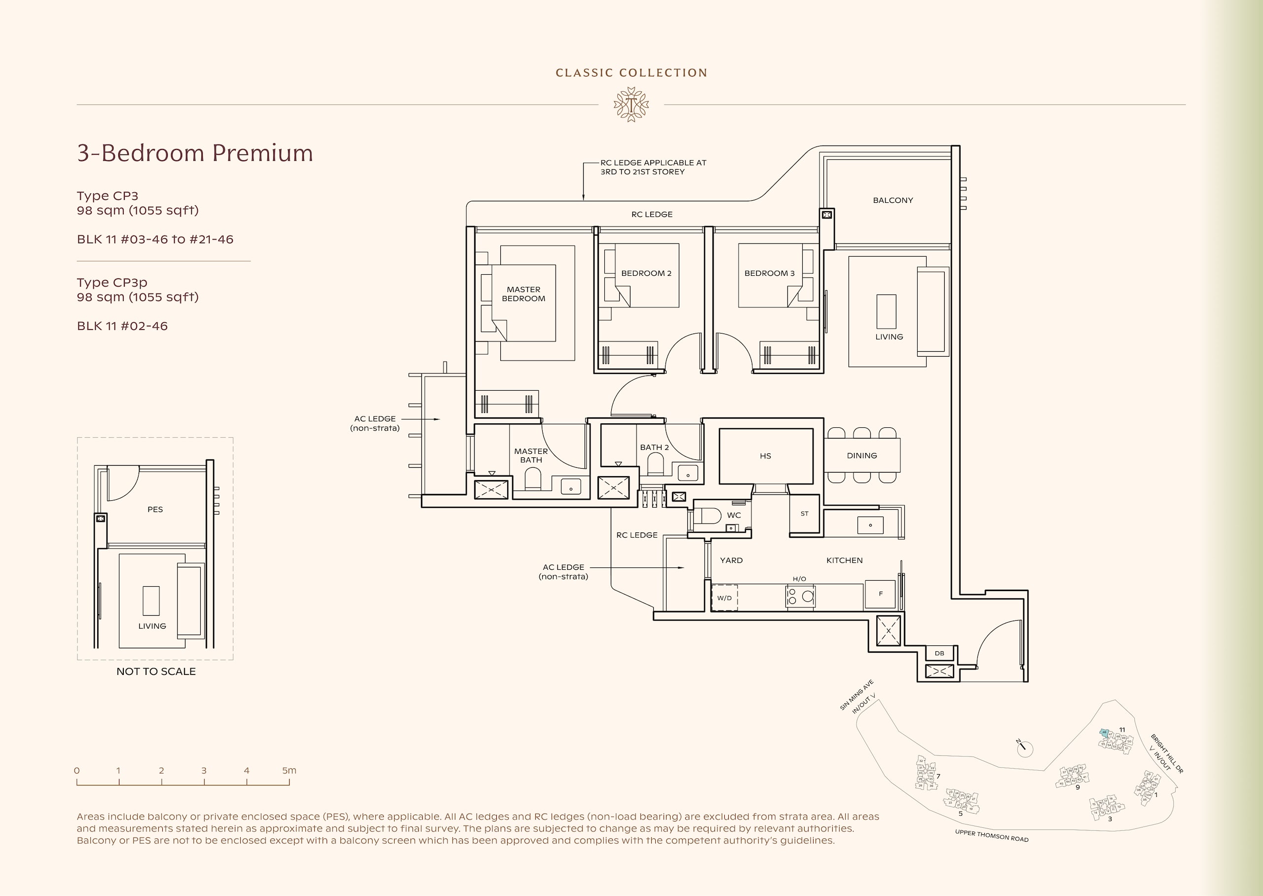
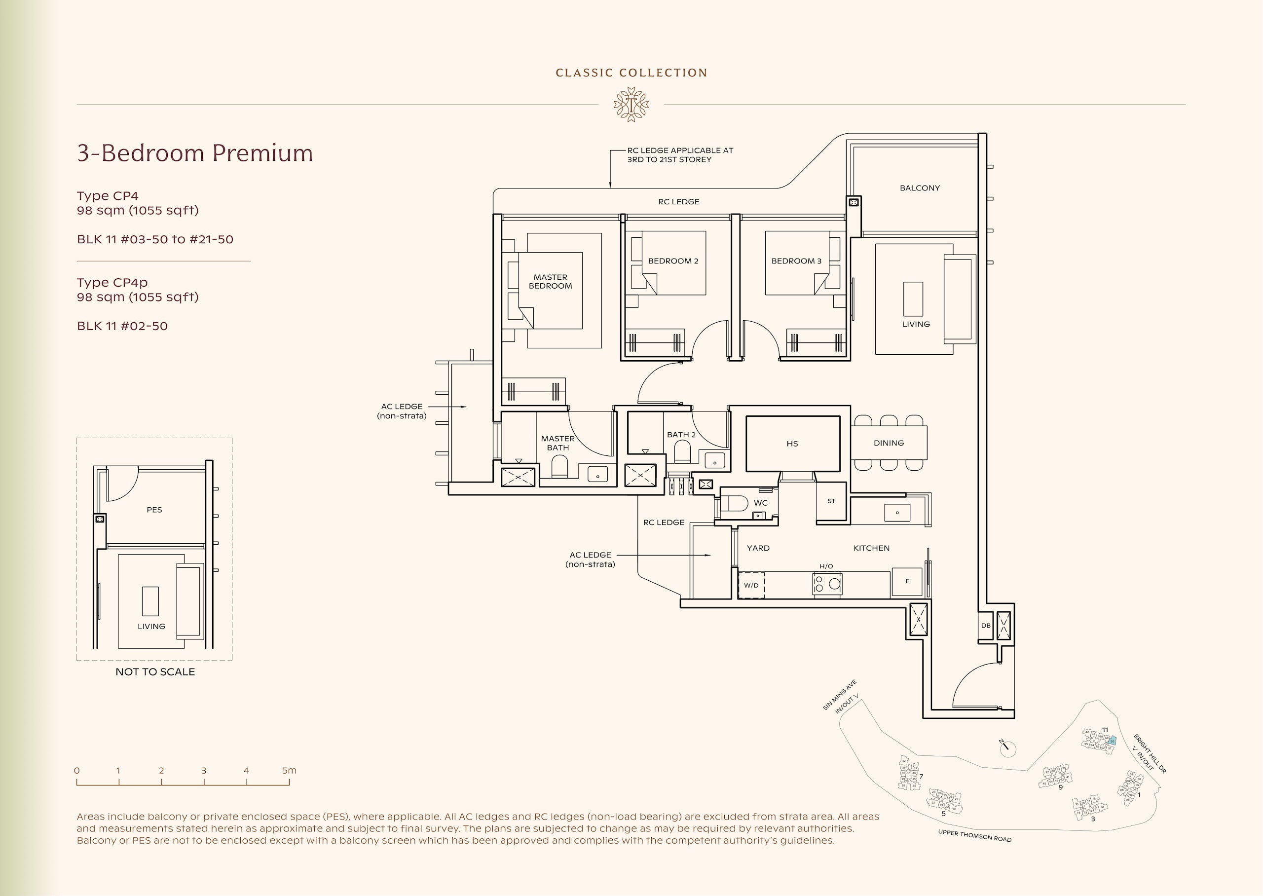
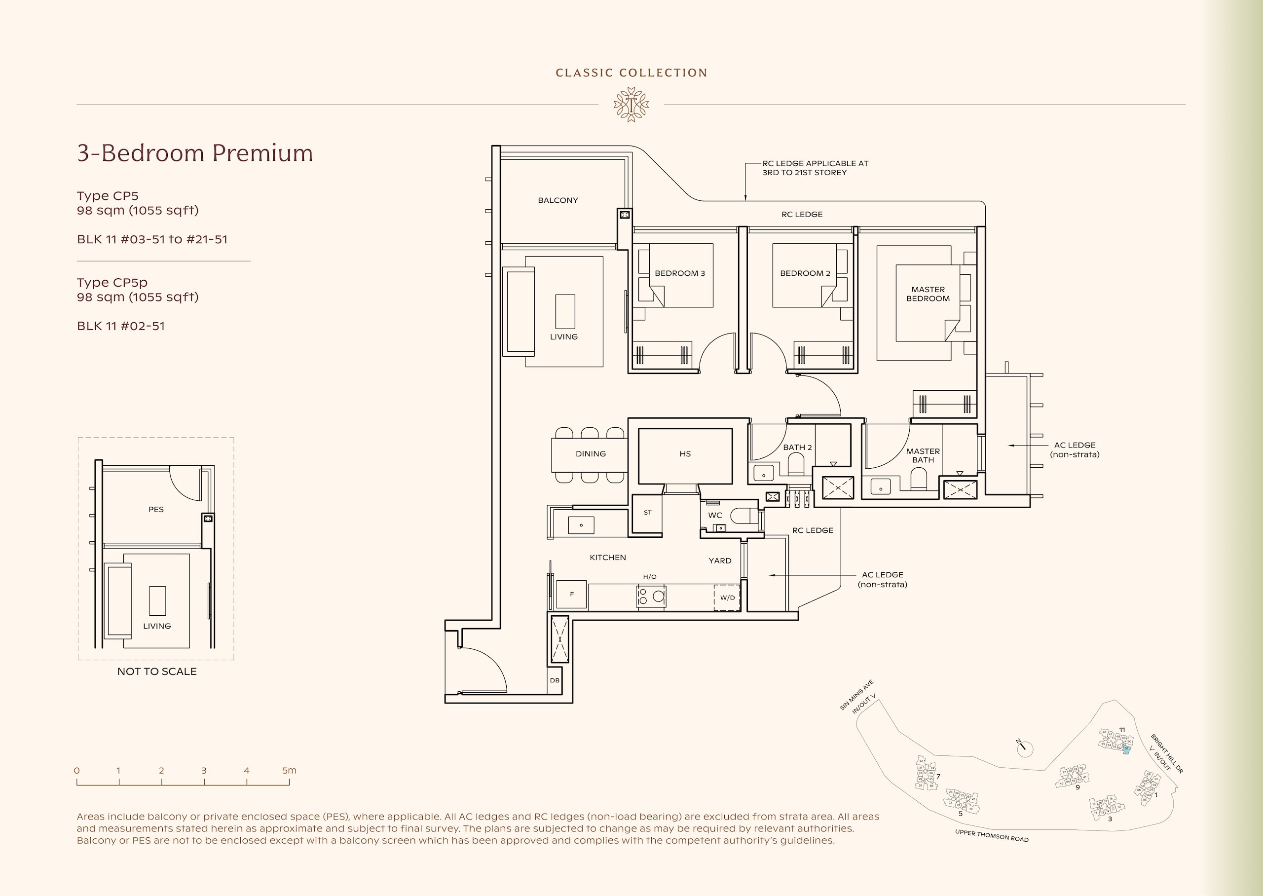

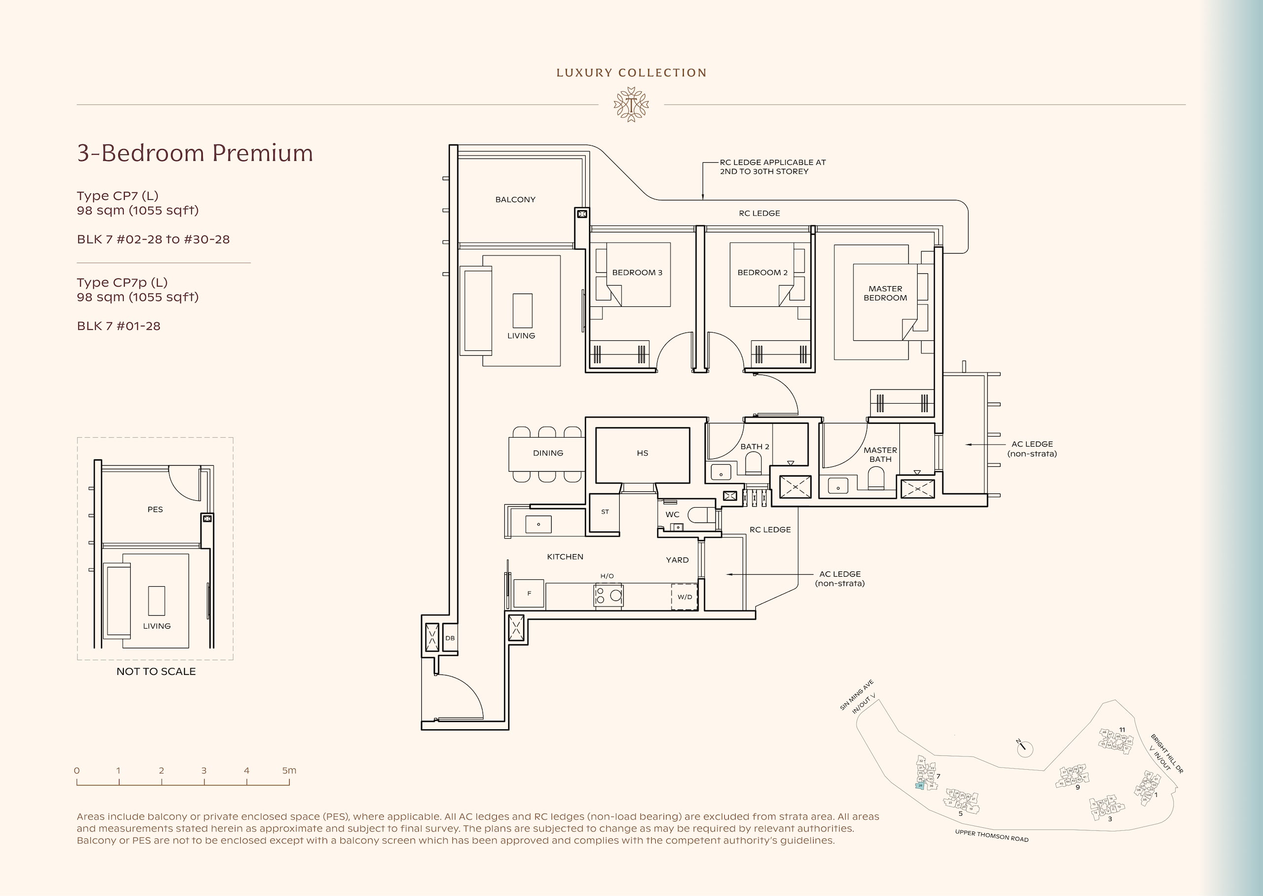
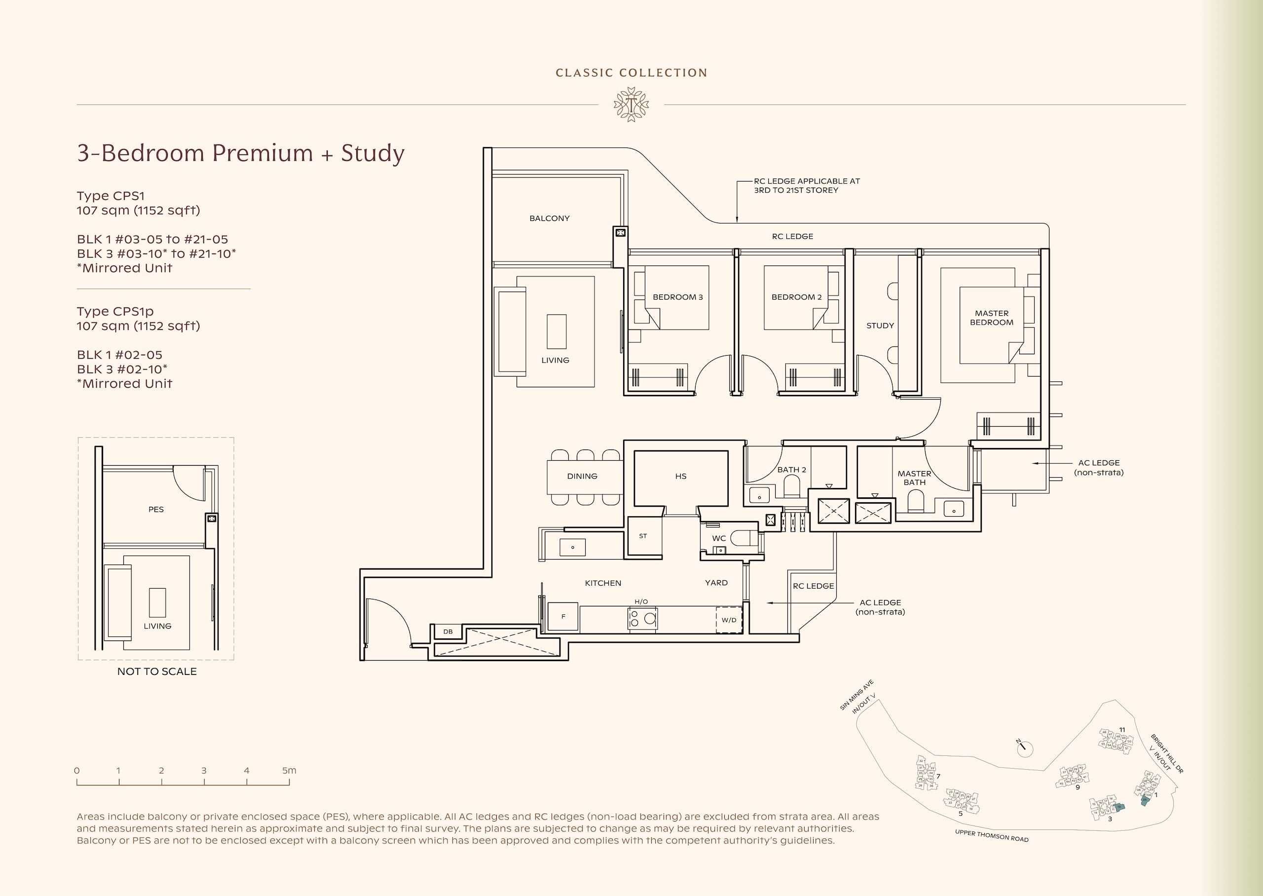 , floor plans
On request, ask the indicative price of the 3-Bedroom Premium with Study
On request, ask the indicative price of the 3-Bedroom Premium with Study on WhatsApp
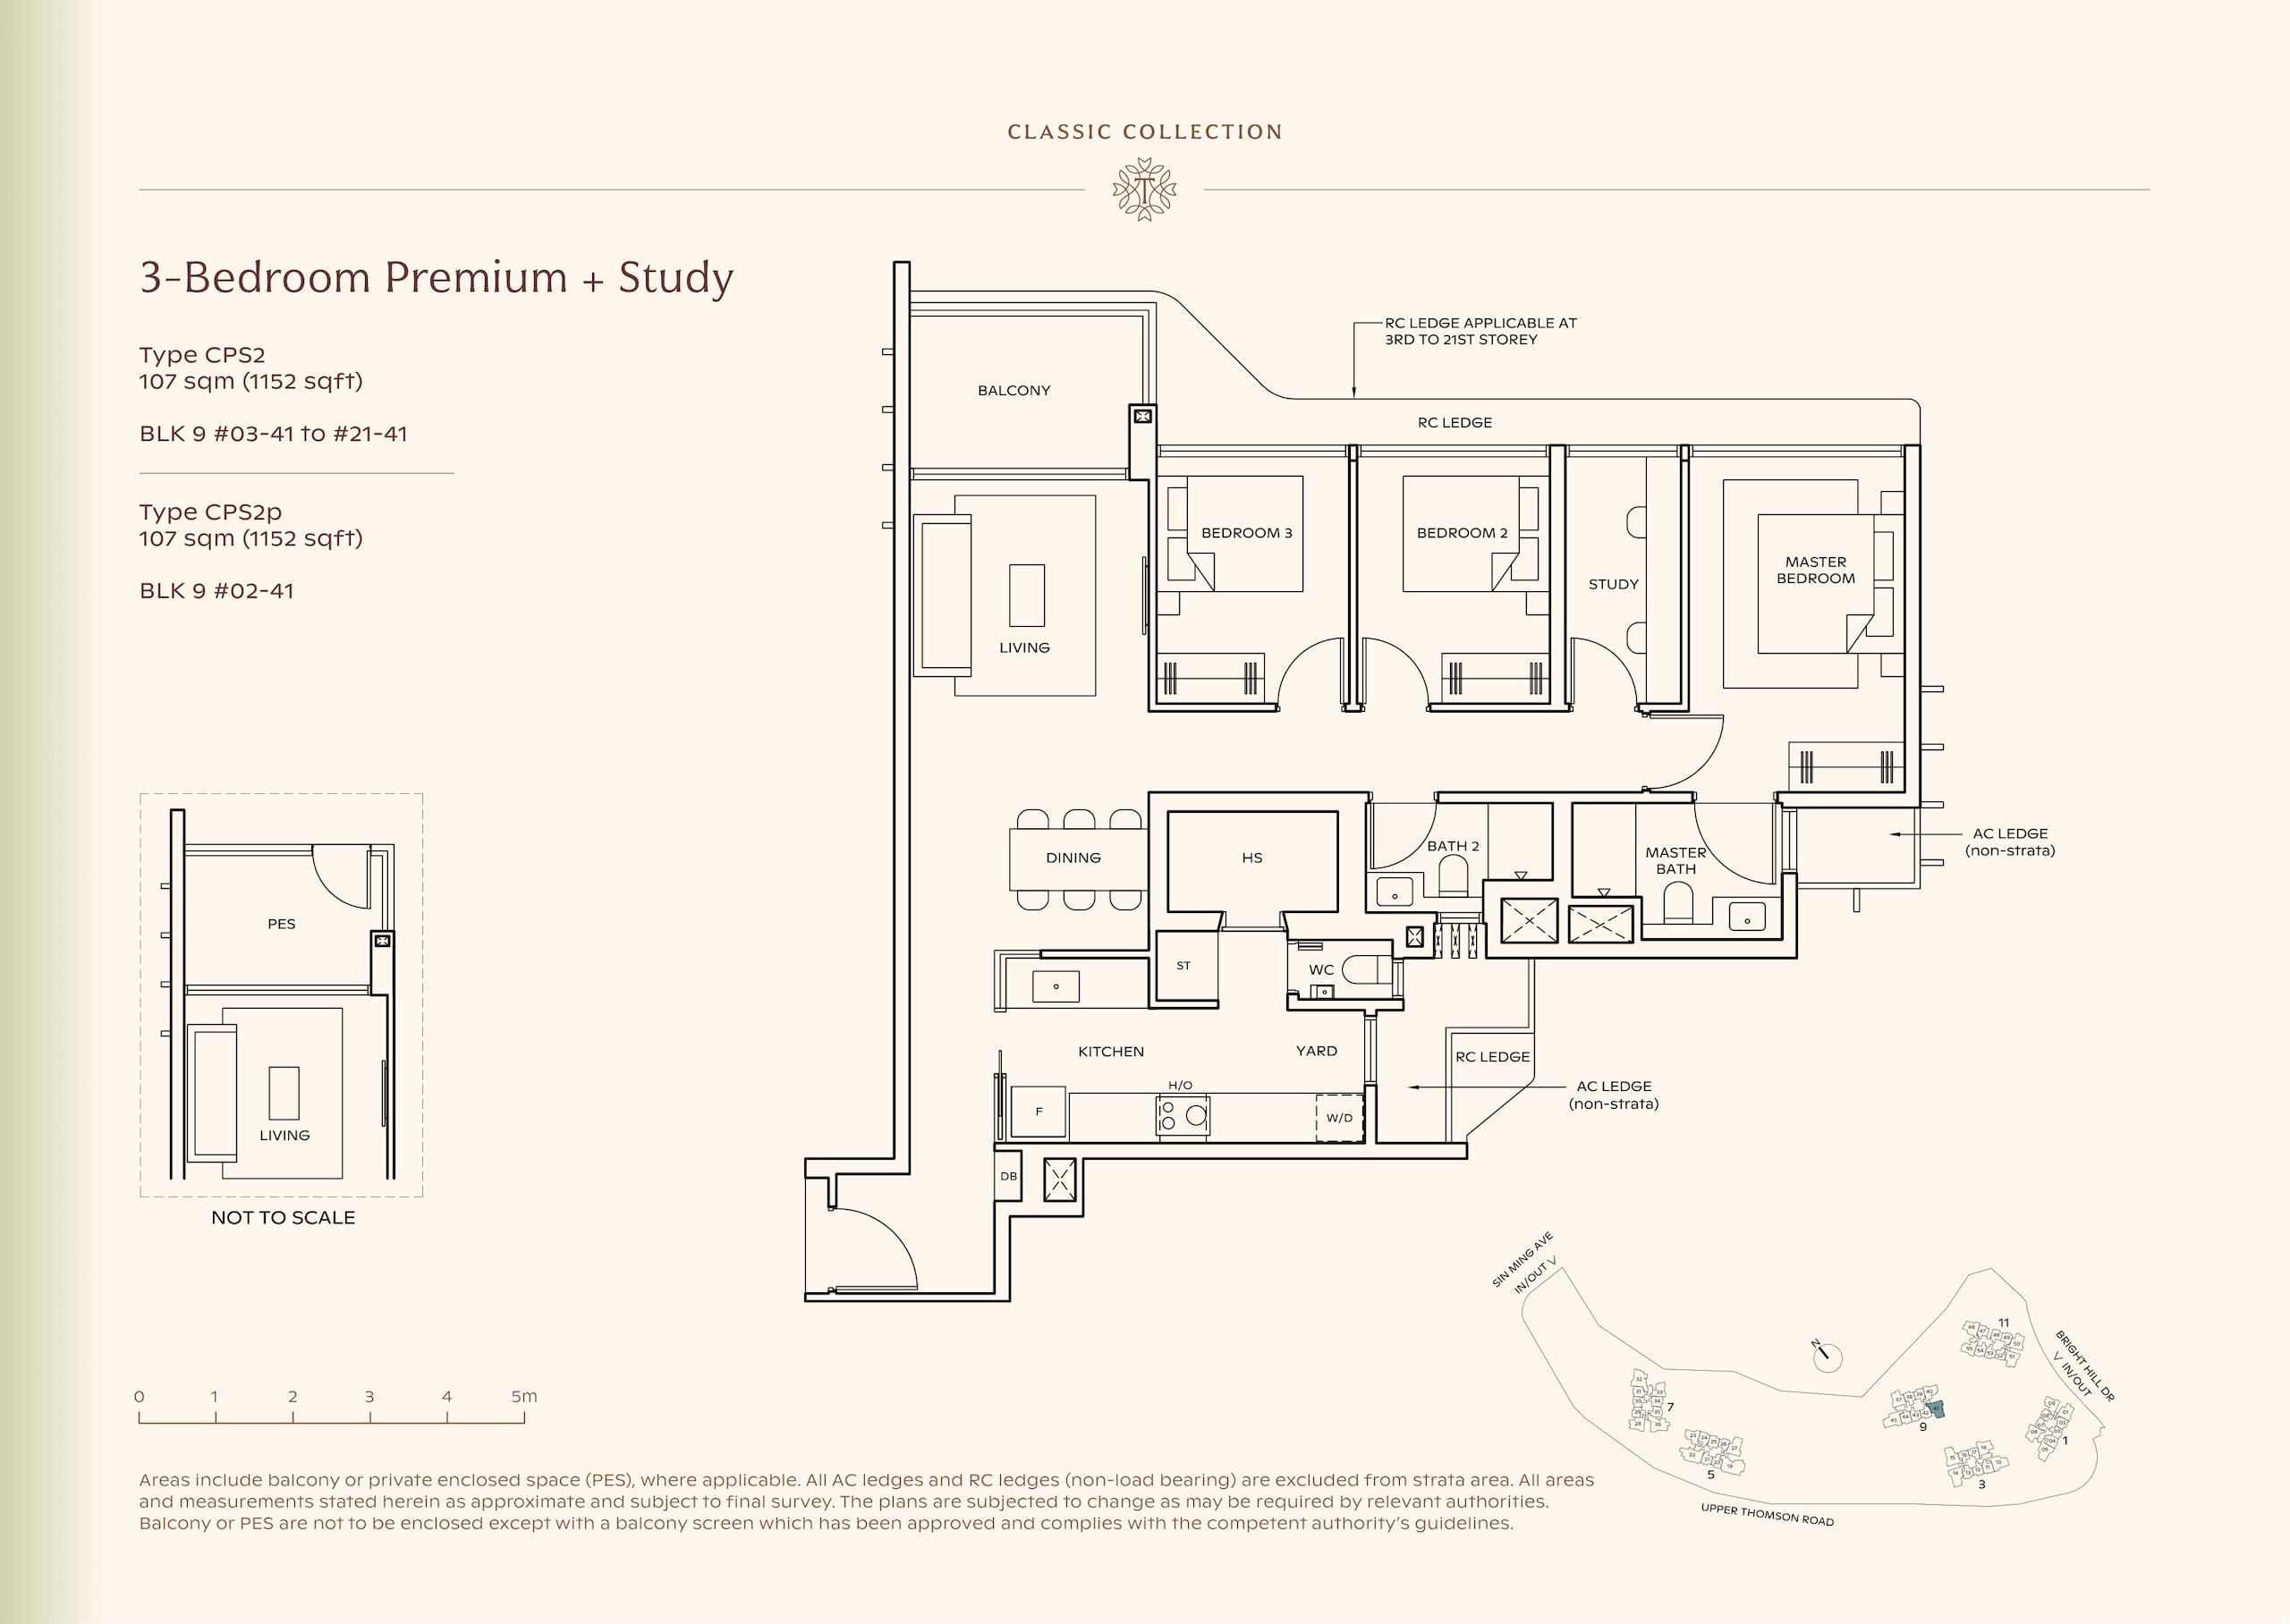
 , floor plans
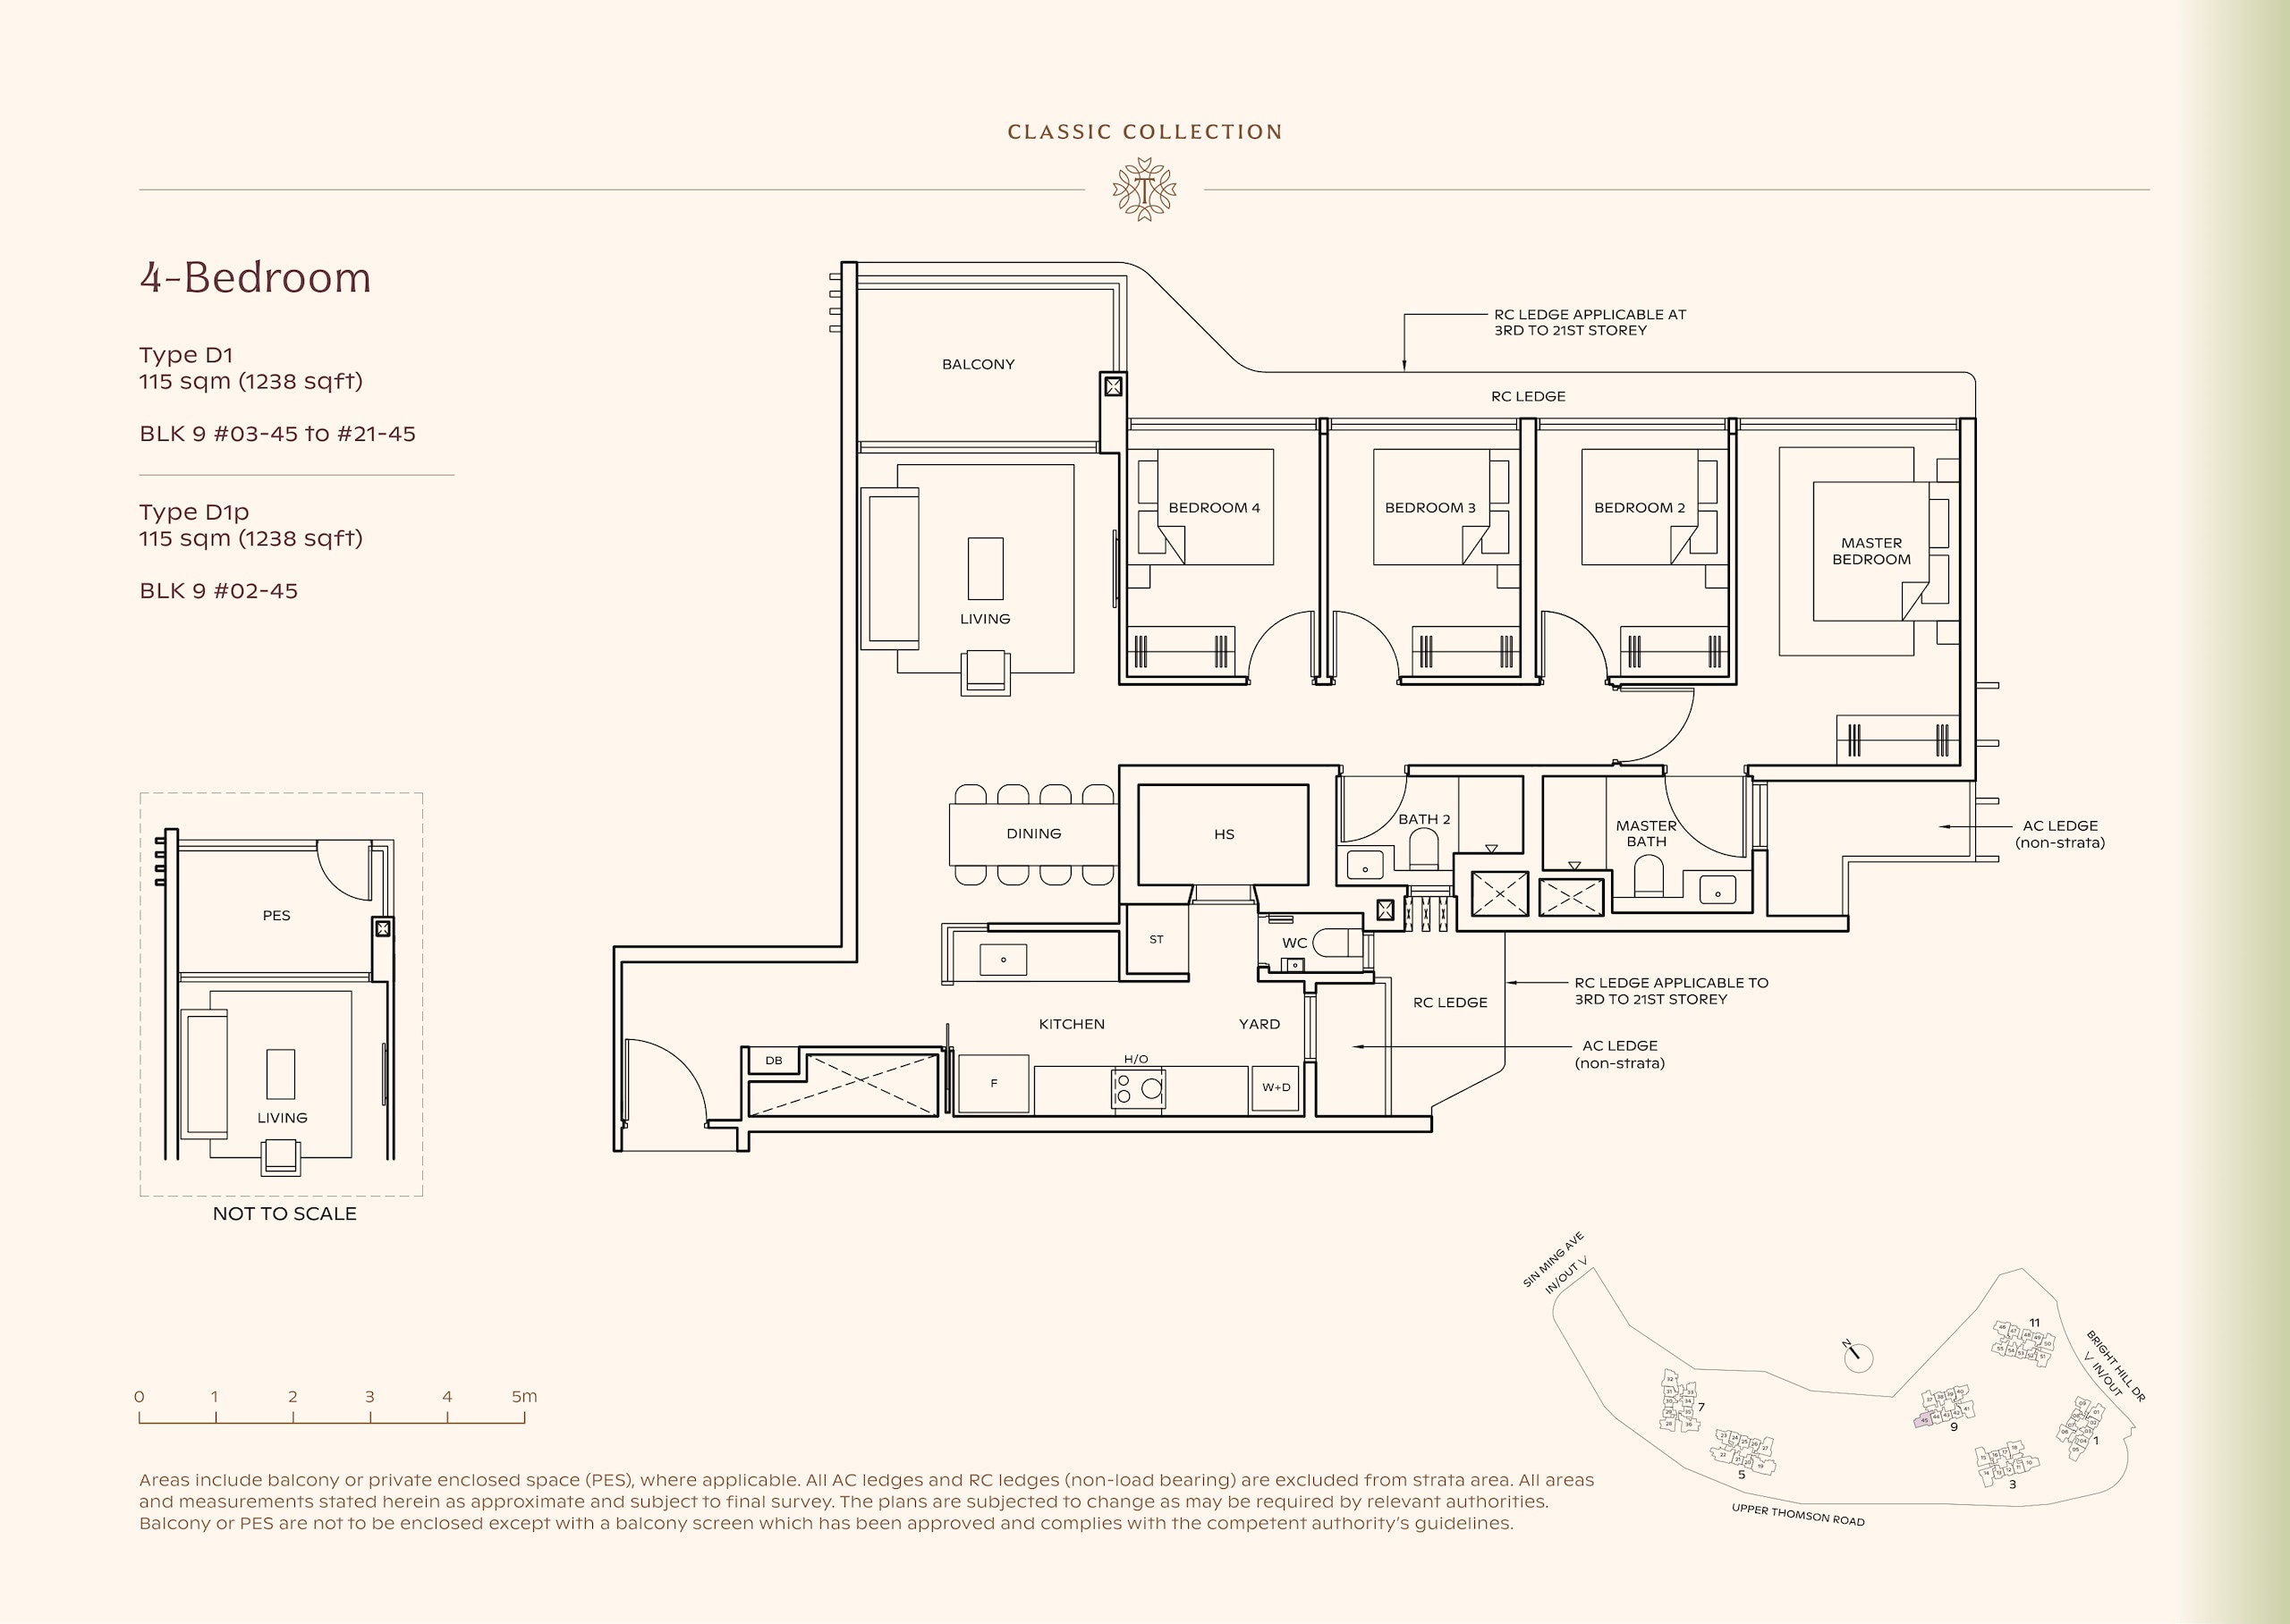
$3.388M, enquire about the 4-Bedroom
$3.388M, enquire about the 4-Bedroom on WhatsApp
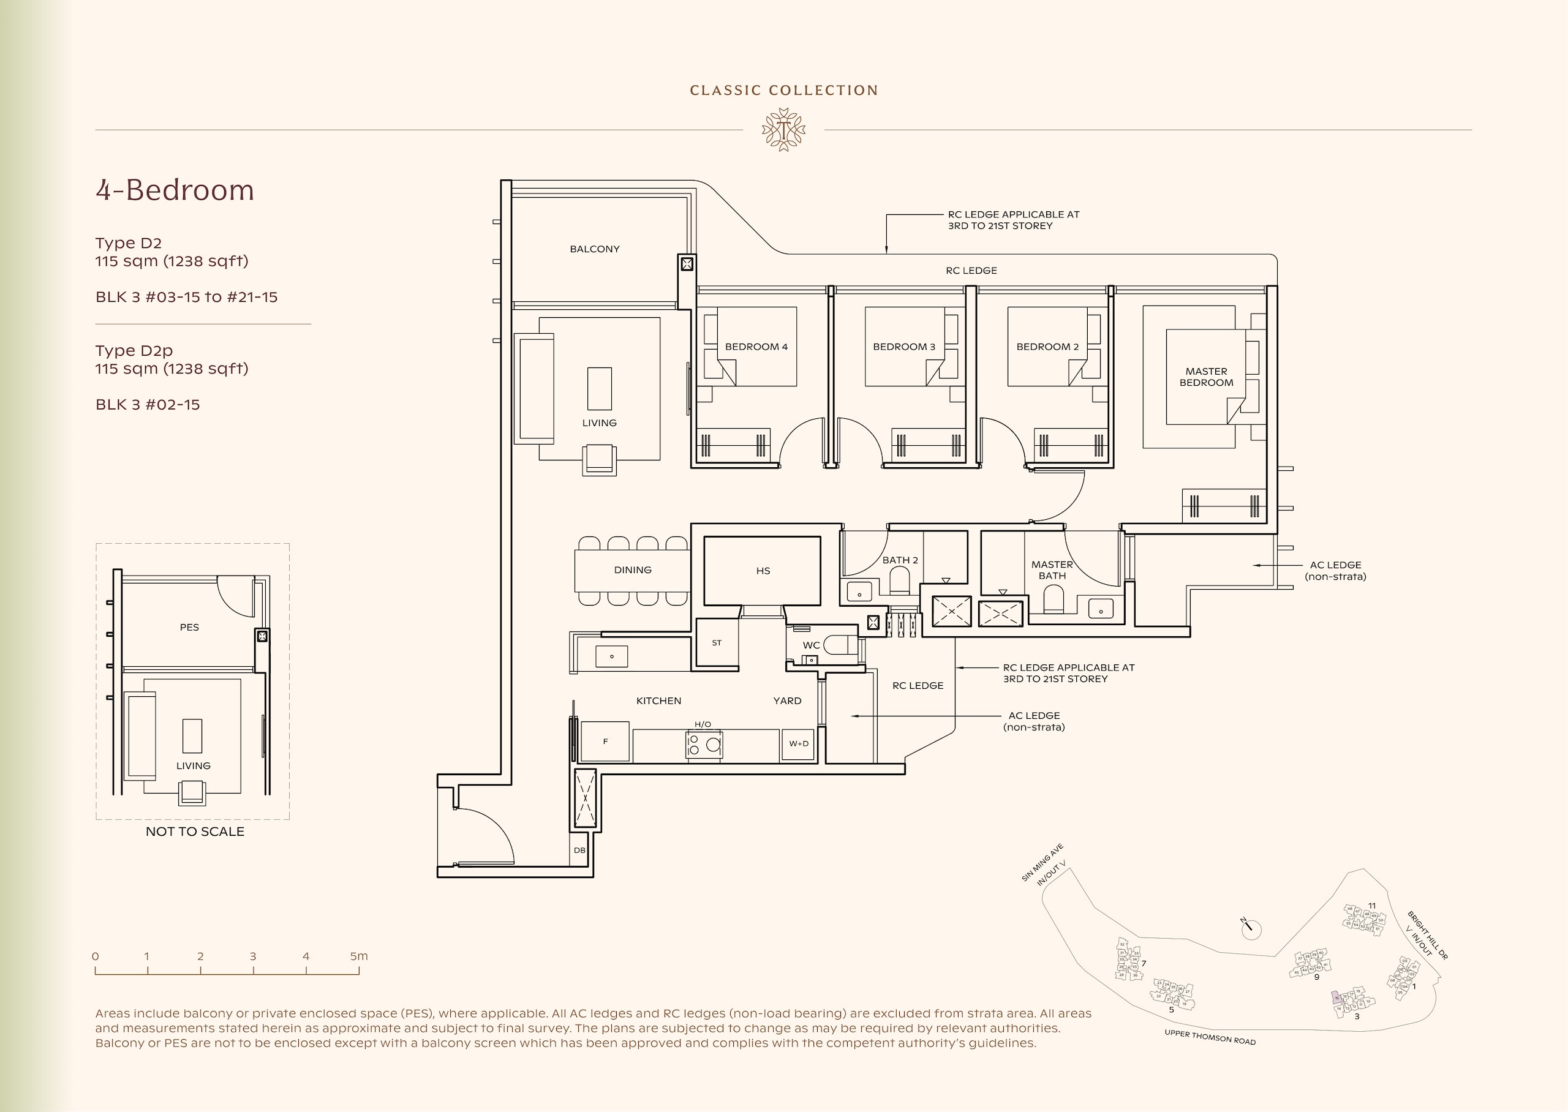
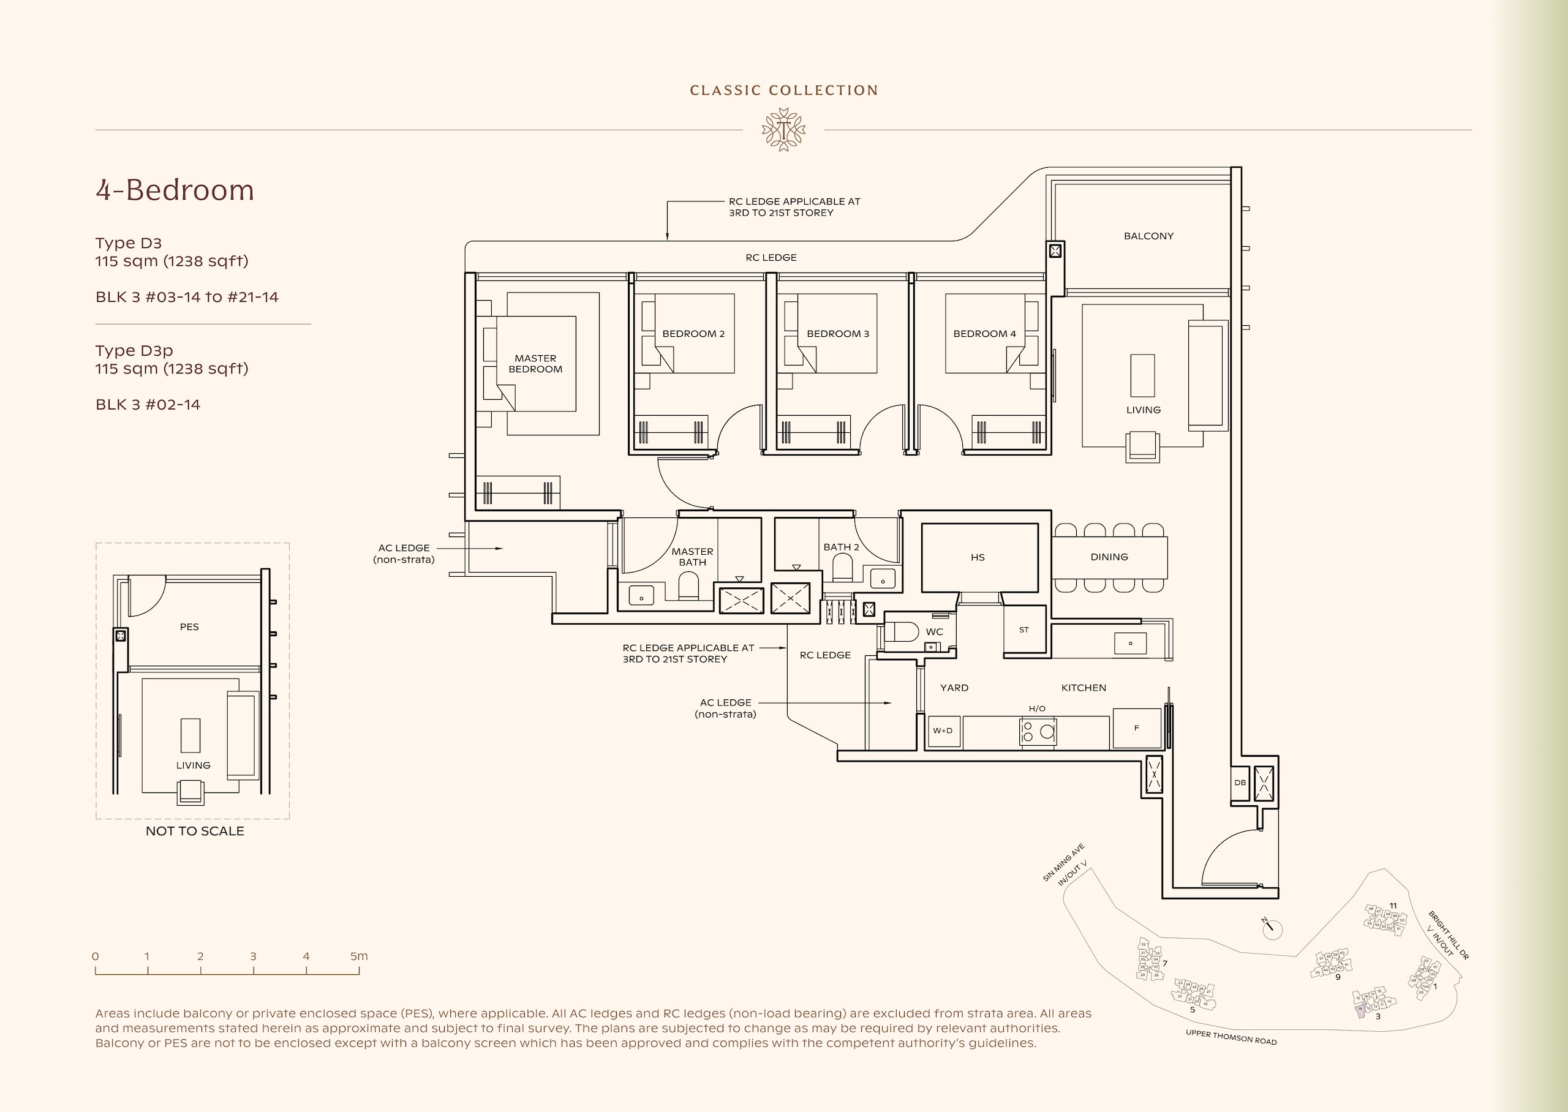
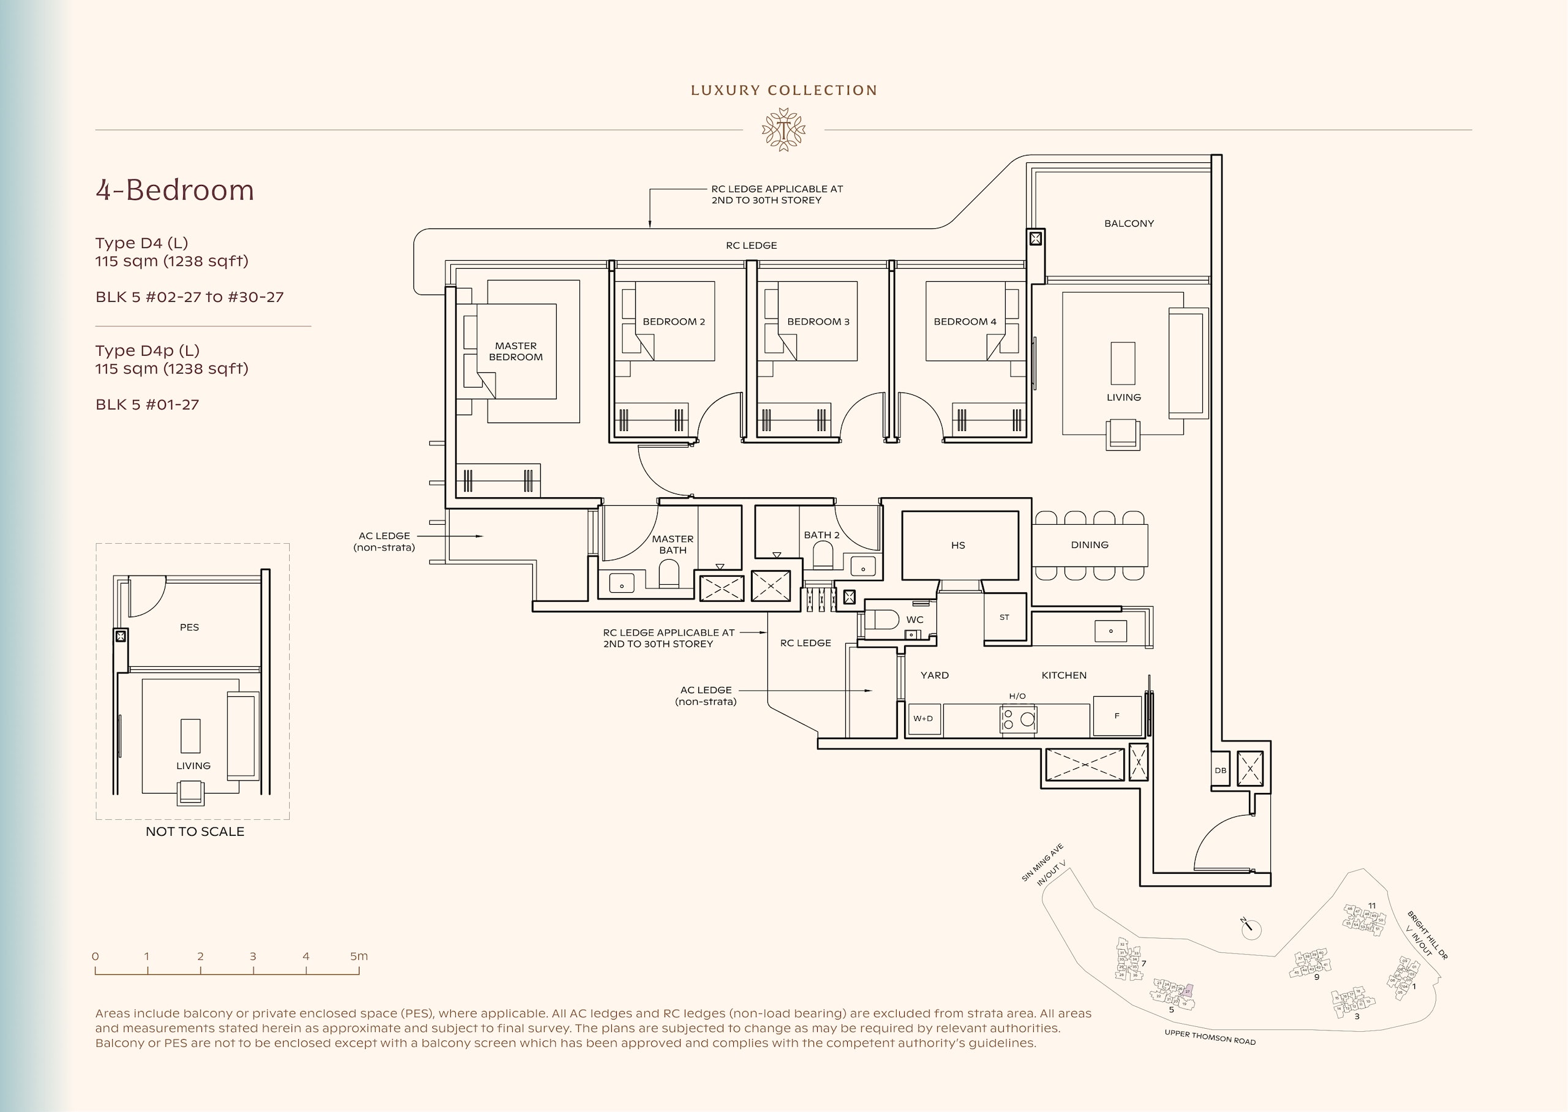
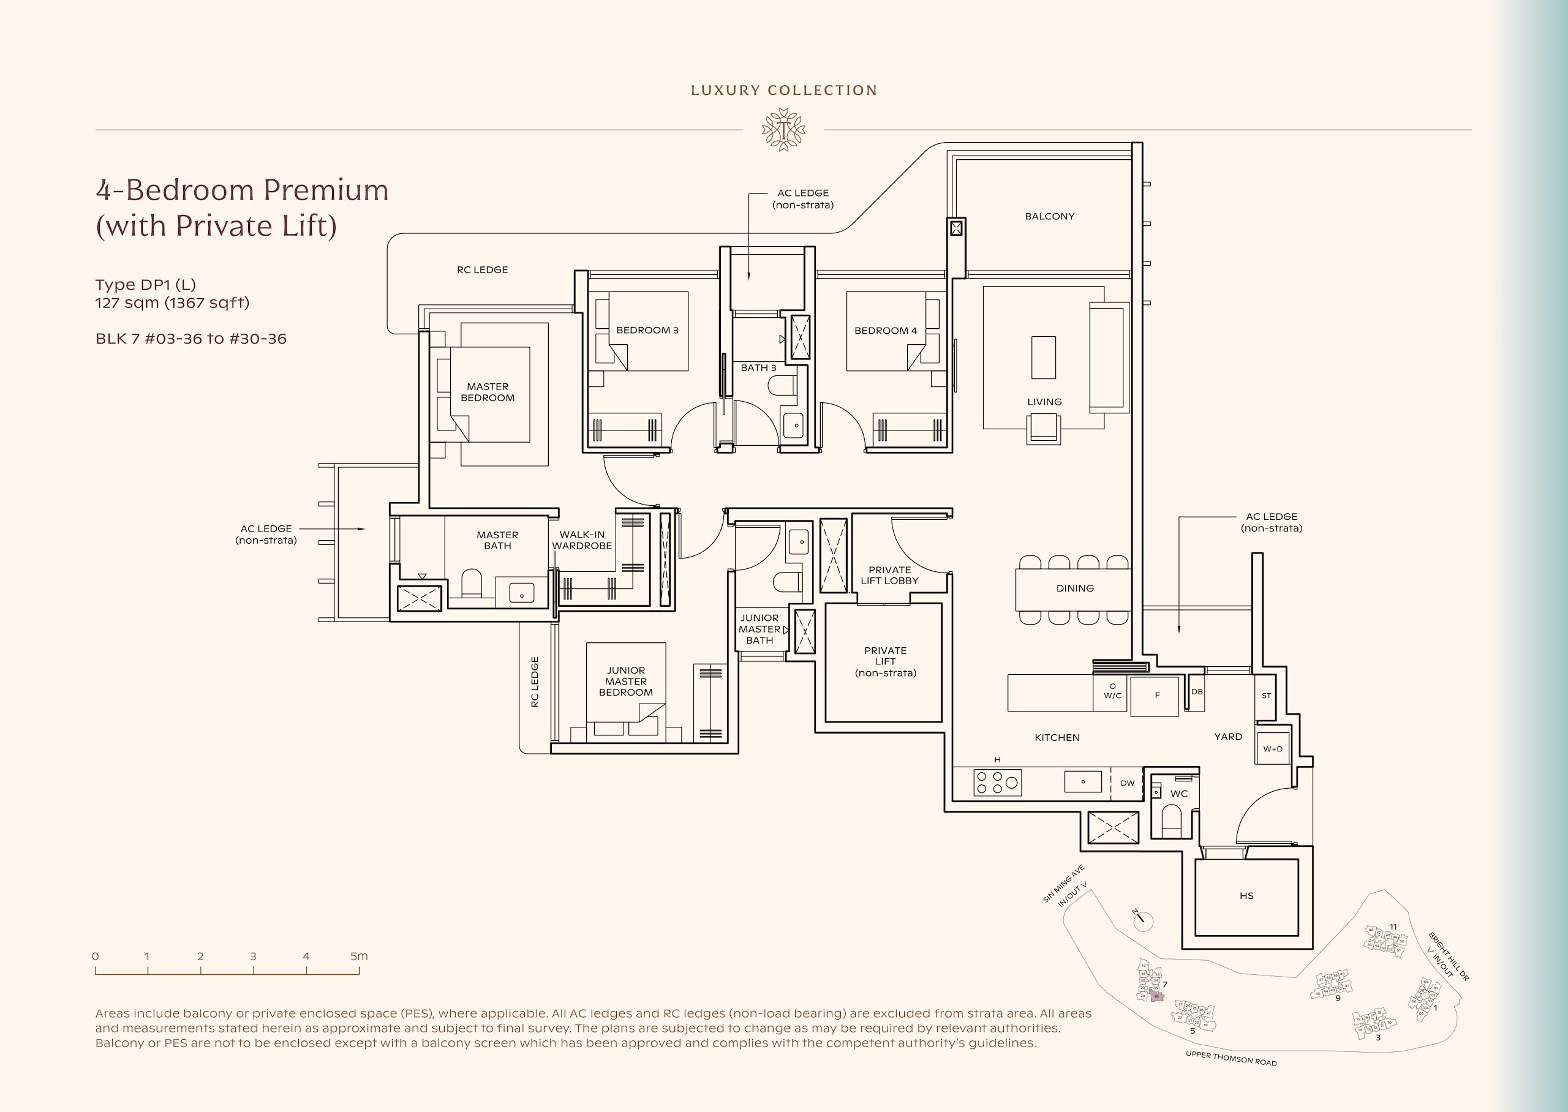 , floor plans
On request, ask the indicative price of the 4-Bedroom Premium
On request, ask the indicative price of the 4-Bedroom Premium on WhatsApp
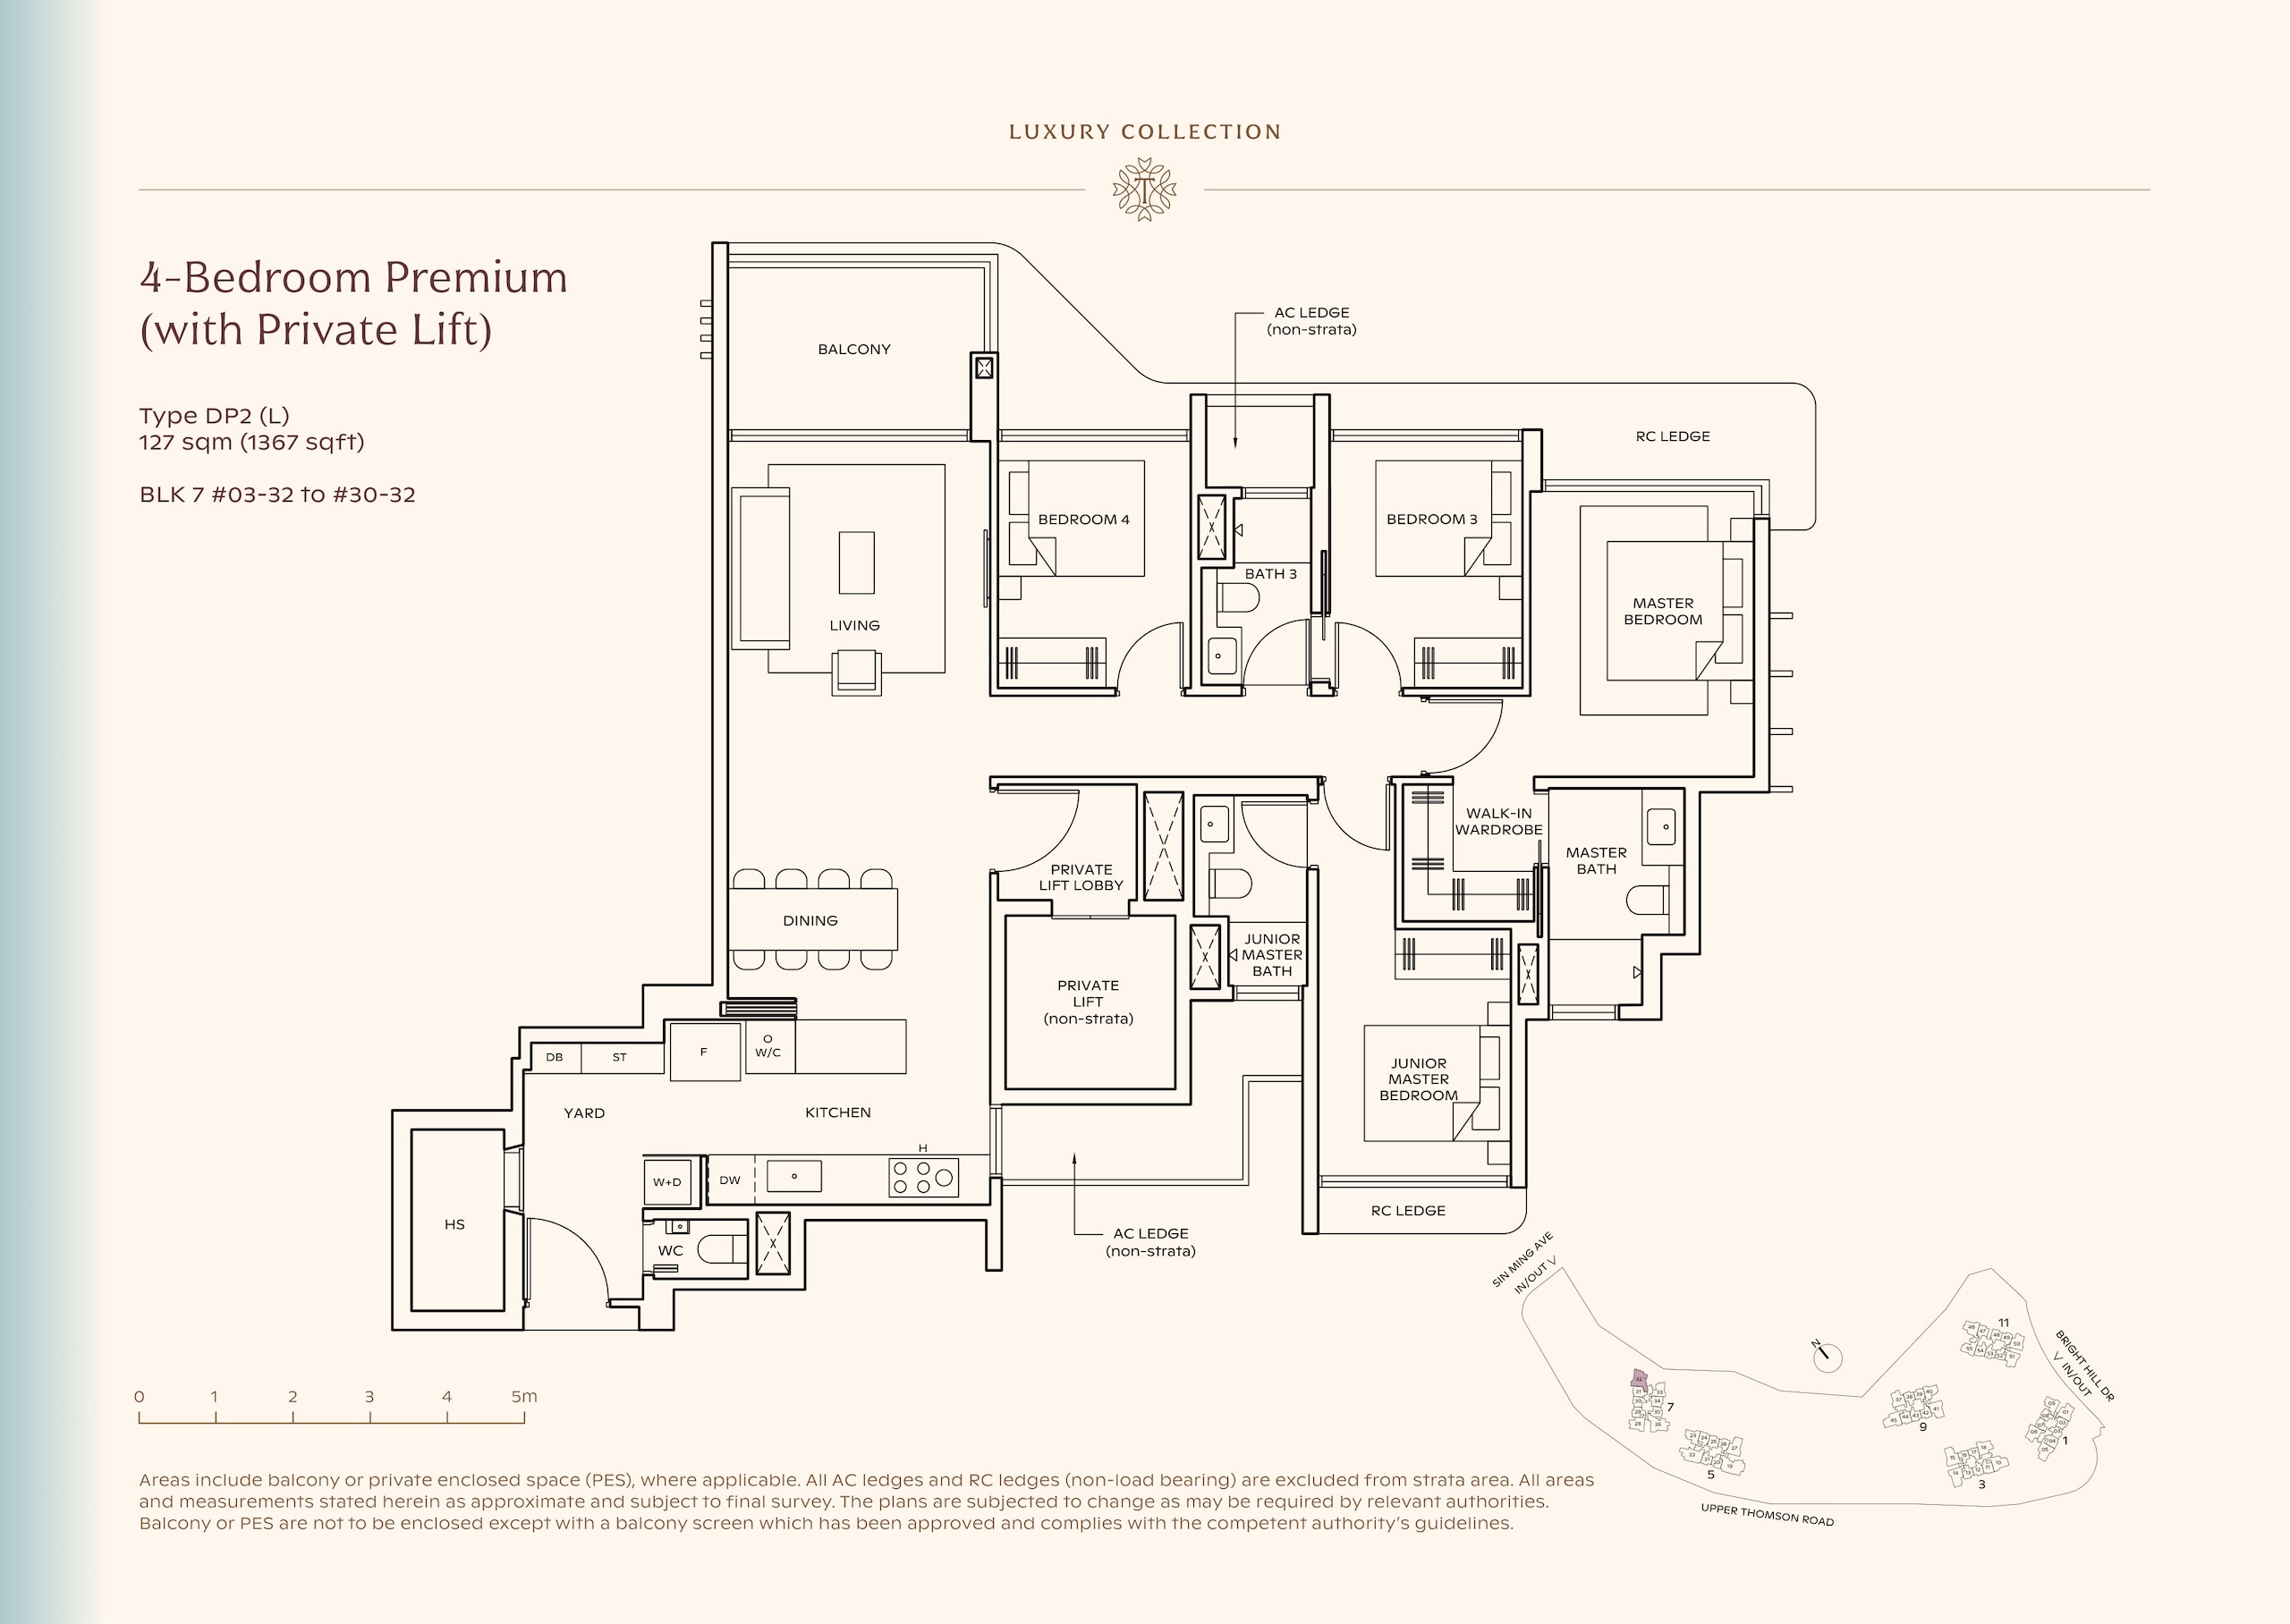
Prices shown are purely for estimation purposes and do not represent official figures. For the latest pricing and unit availability, click the button below.
E-Brochure
Request your copy
Click the cover or the button below and we’ll send the Thomson Reserve e-brochure straight to you — usually within the hour, with no obligation.
Project Details
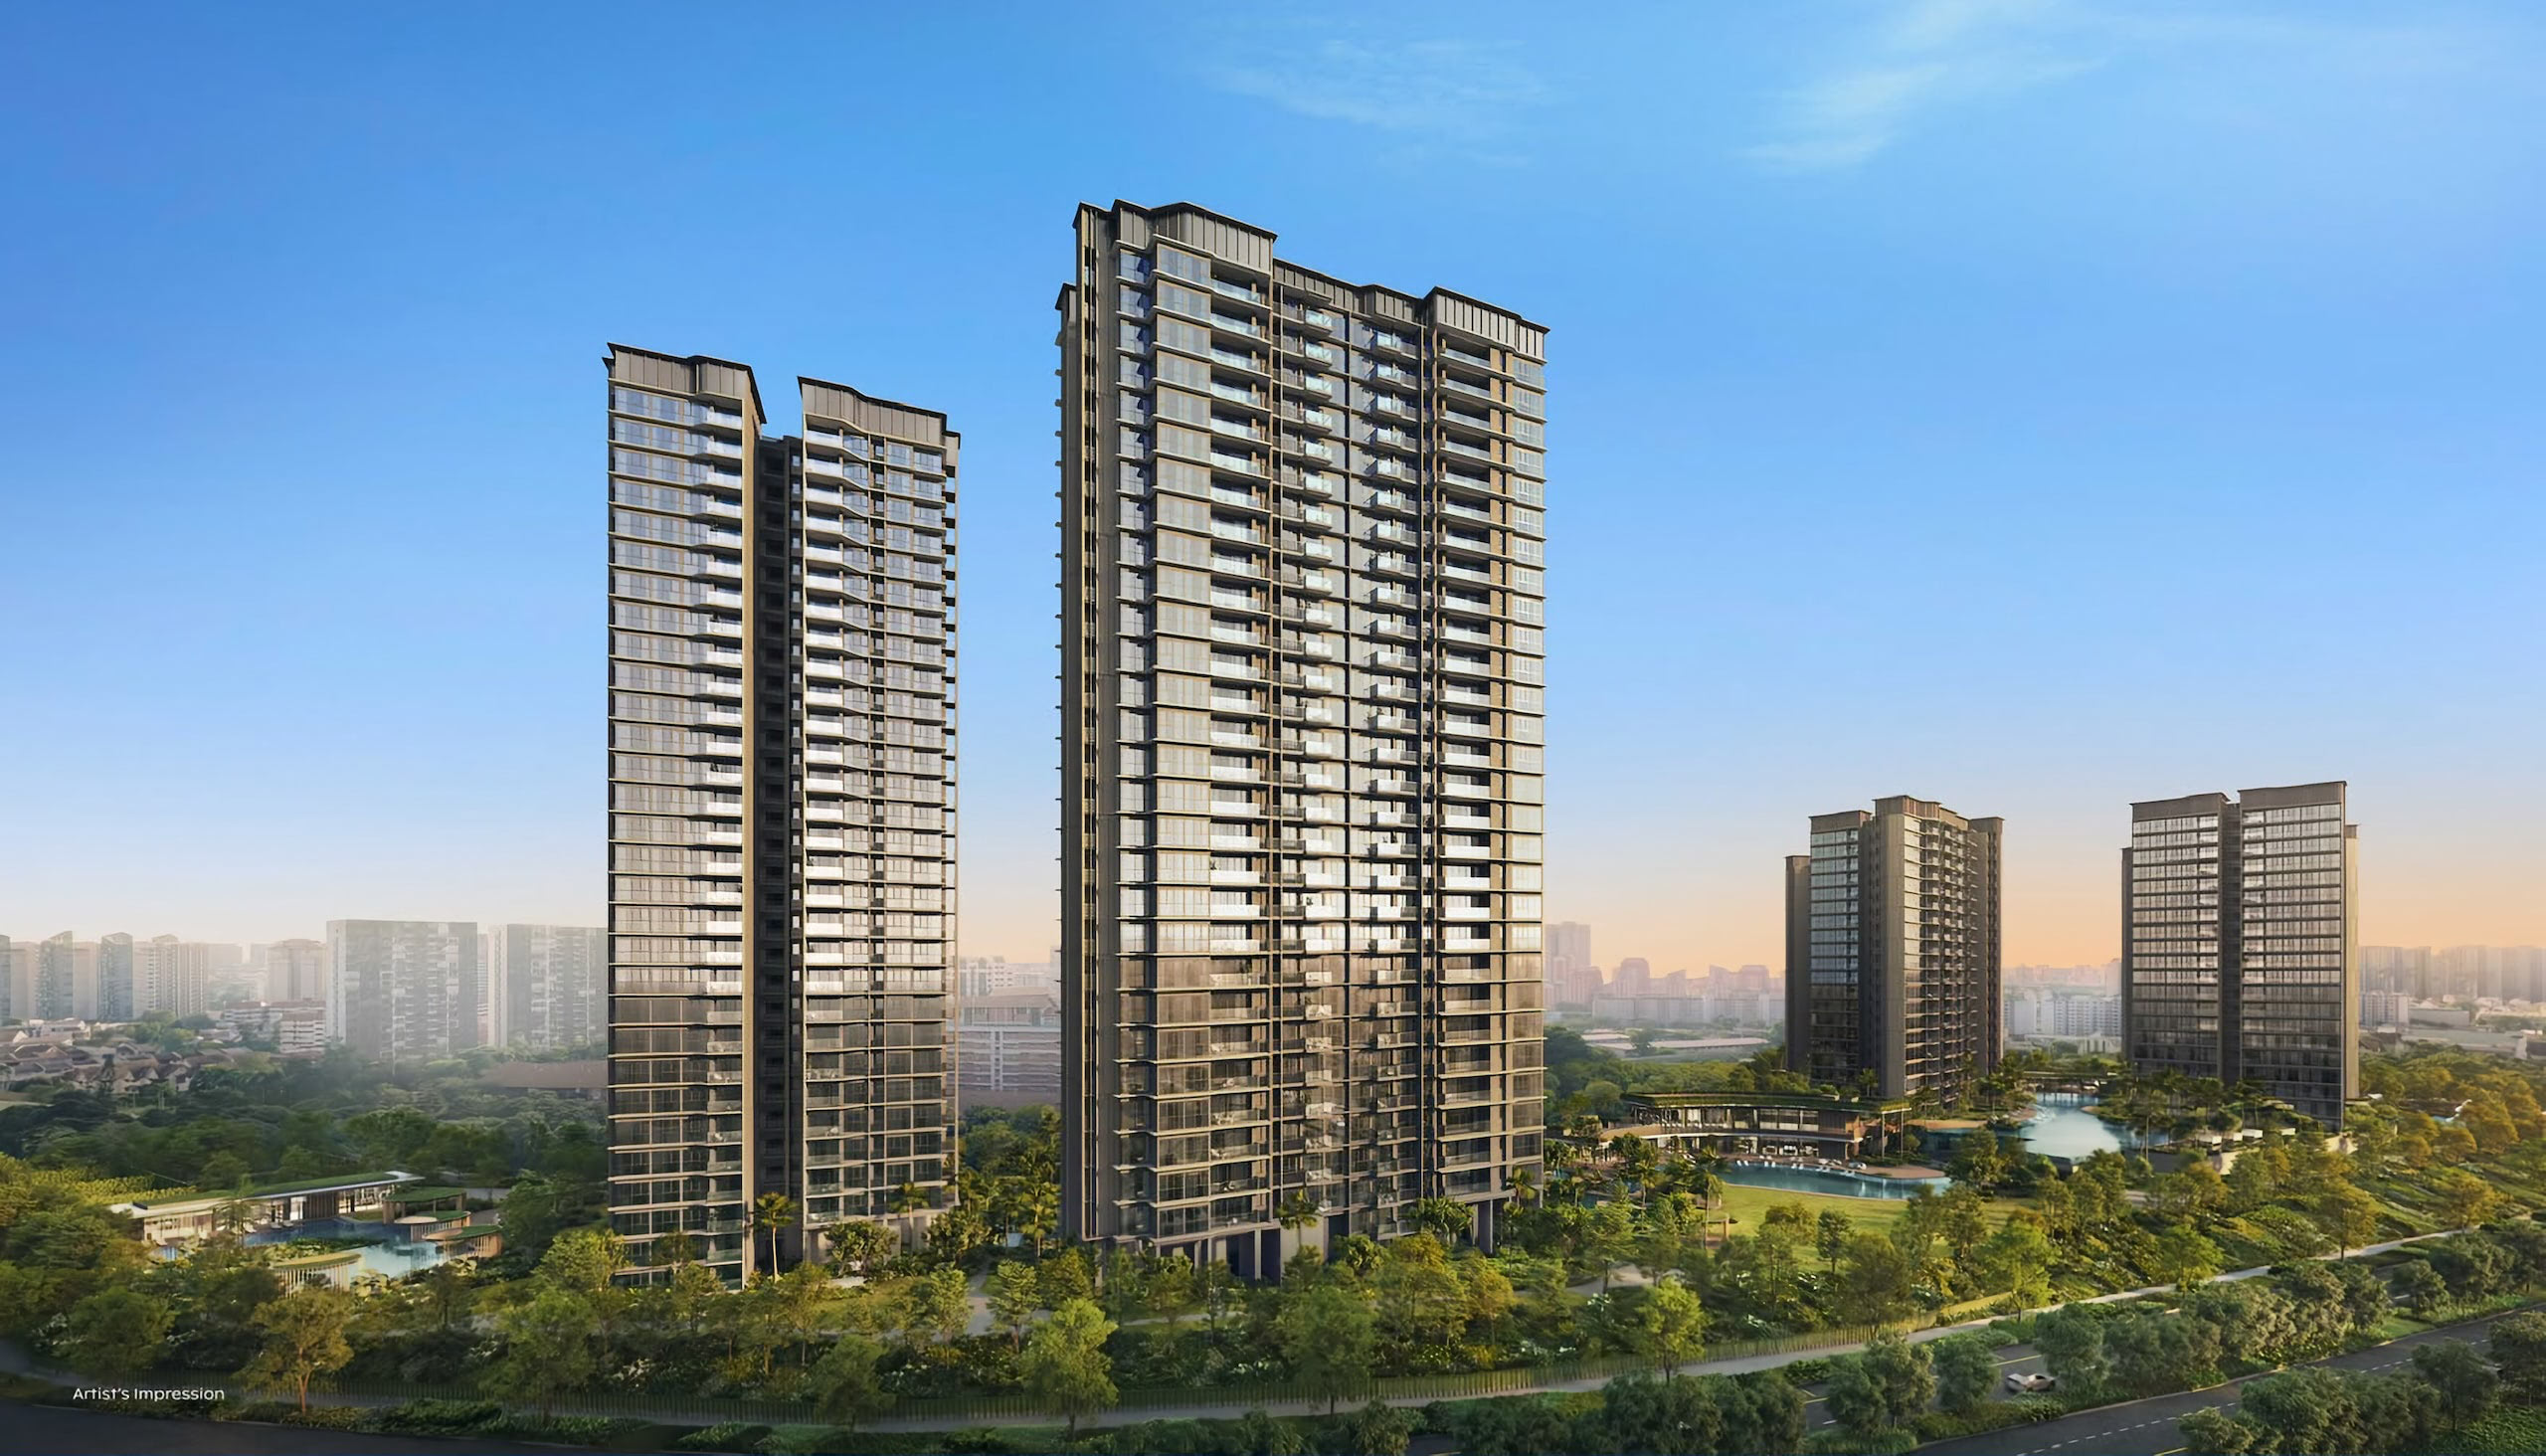
Six towers beside the reserve
Lived-in warmth, deep greenery, and a calm that arrives quietly.
Full Fact Sheet
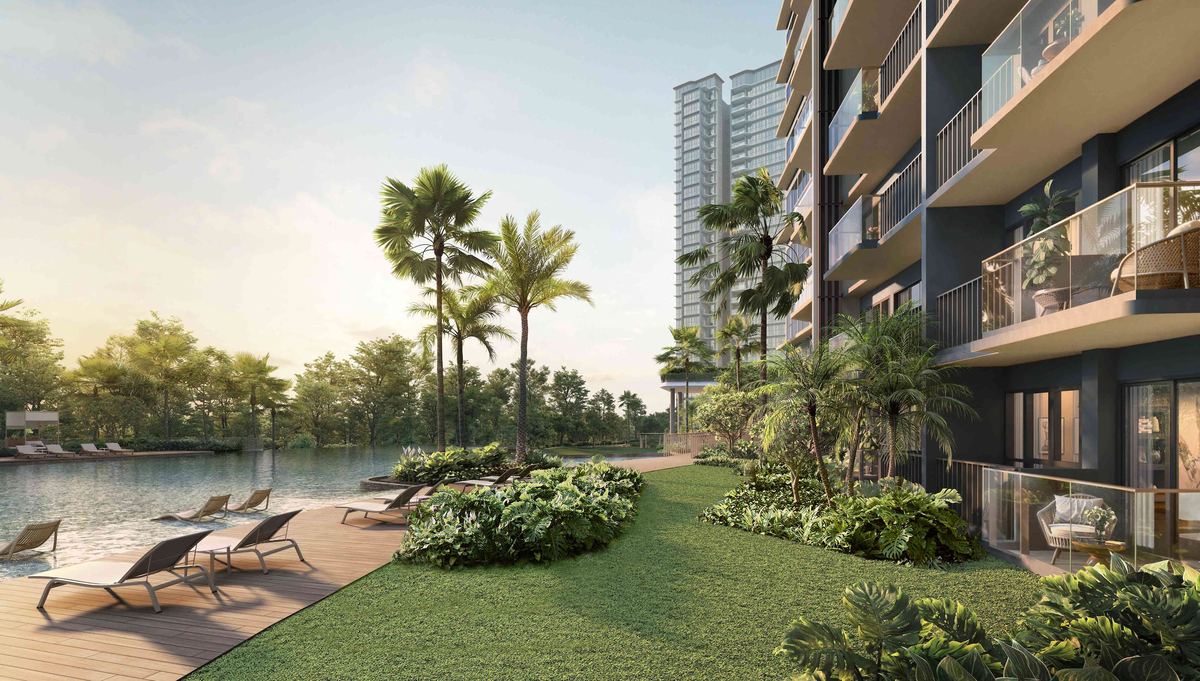
The infinity lap pool at Island Club
Artist’s Impression
Visuals for illustration only
Location
Embraced by nature, moments from the city
Thomson Reserve sits on Bright Hill Drive in District 20, on the quiet edge where Upper Thomson meets the Central Catchment. MacRitchie Reservoir and Windsor Nature Park begin beside the site, while Upper Thomson MRT (TE8) is about a two-minute sheltered walk away — one line running direct to Orchard and the city. Thomson Plaza and the Upper Thomson food belt handle the everyday minutes from home, Ai Tong School anchors a strong education belt within 1km, and to the south a low-rise landed estate keeps the outlook open and the pace unhurried.
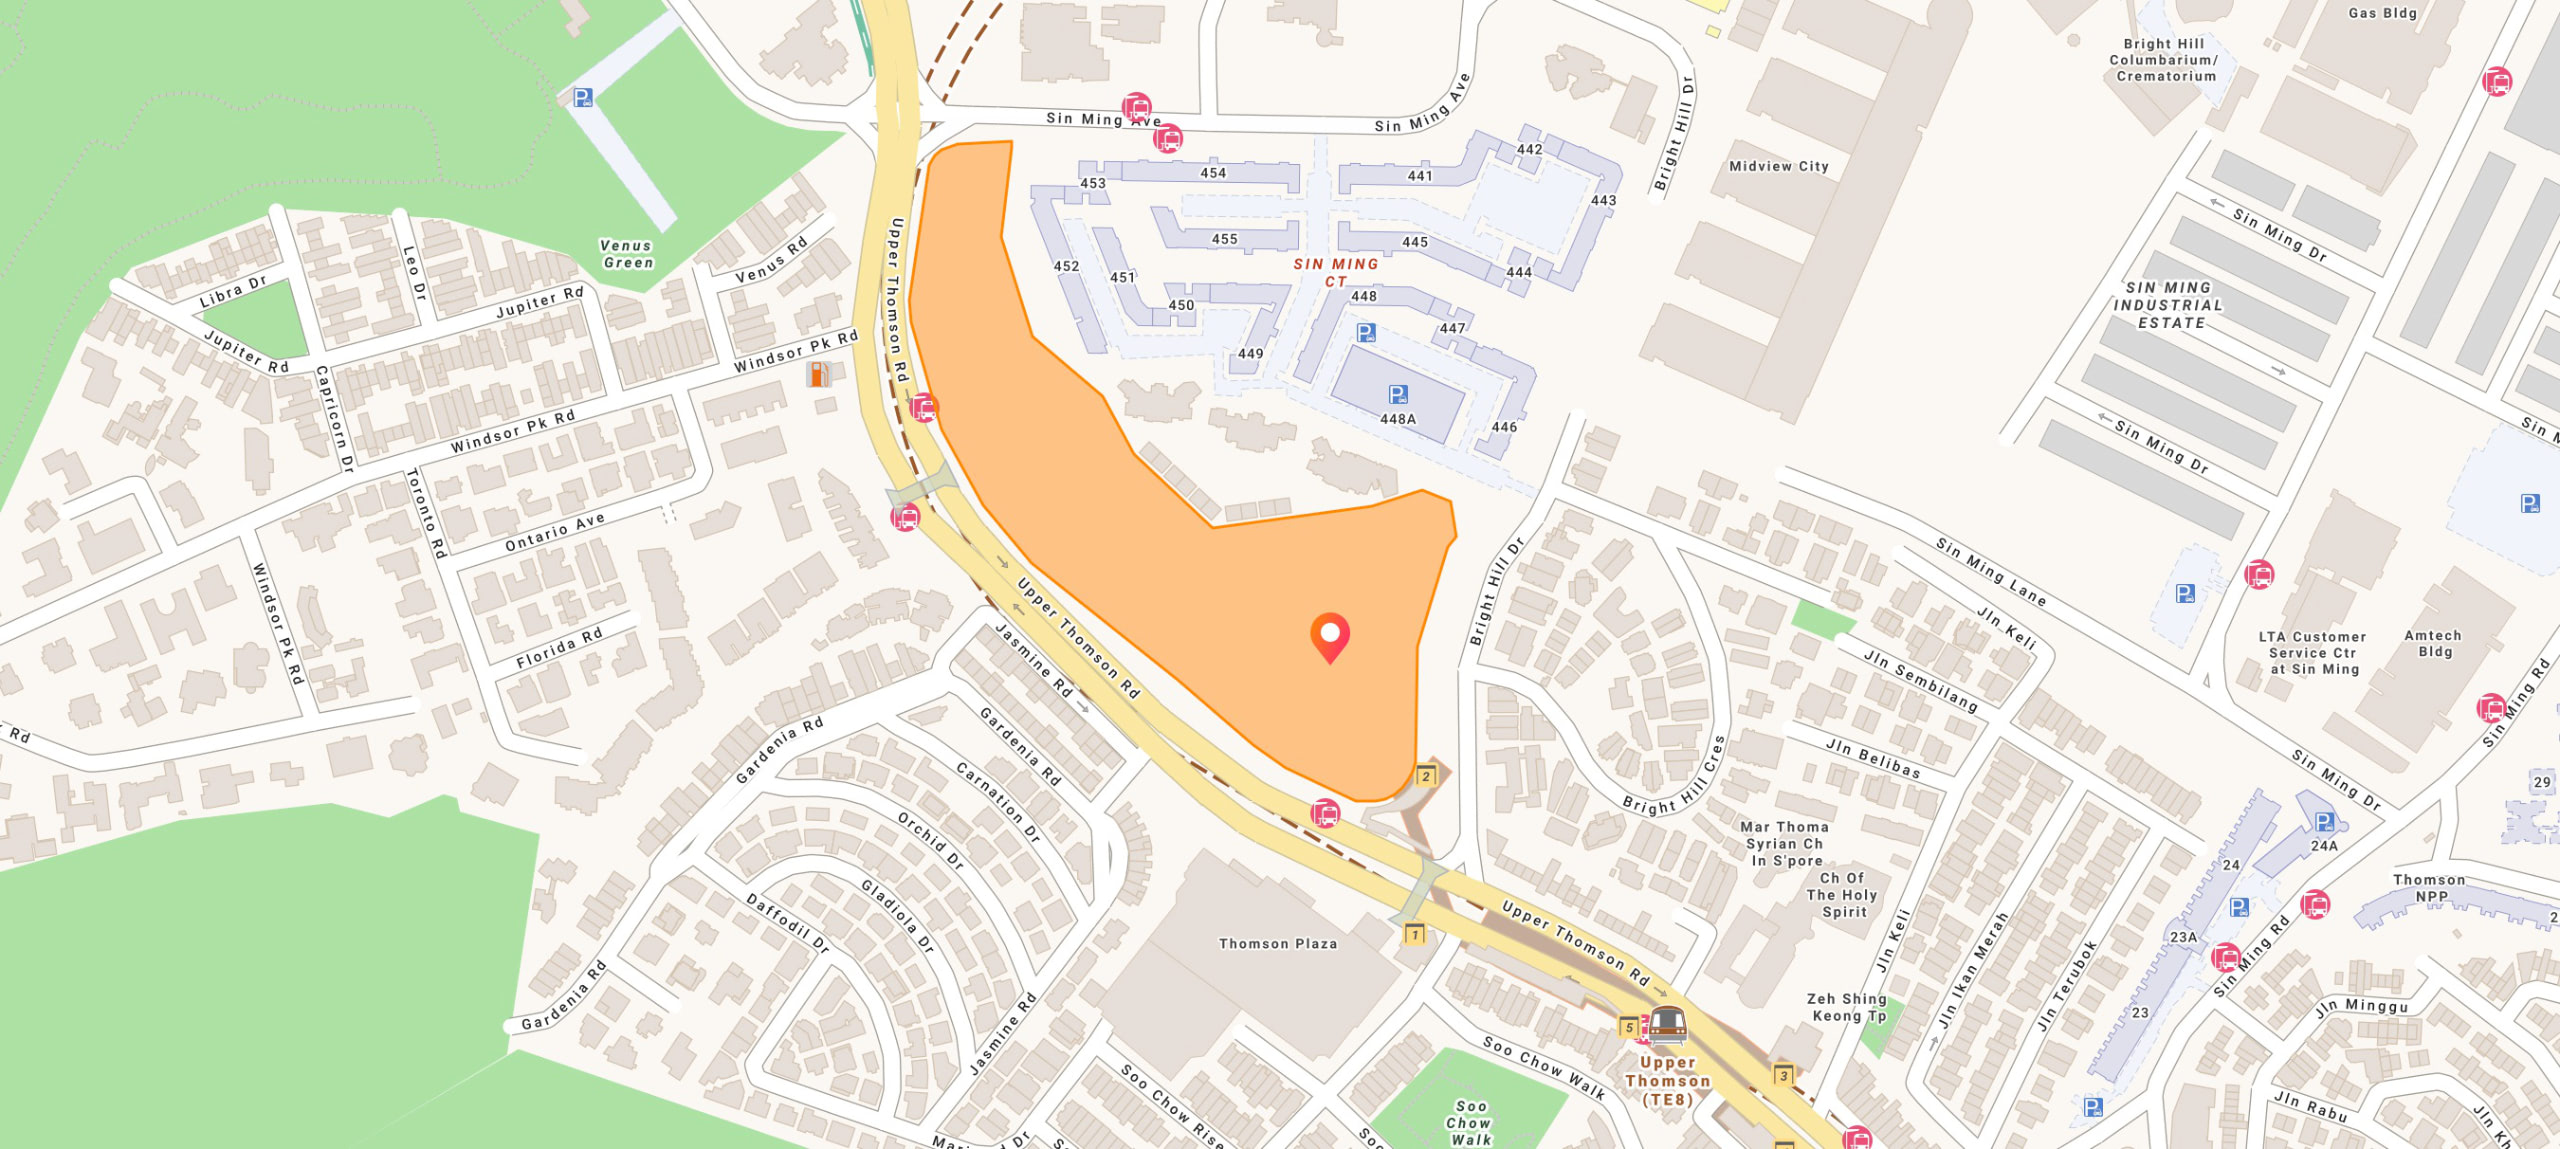 Enlarge
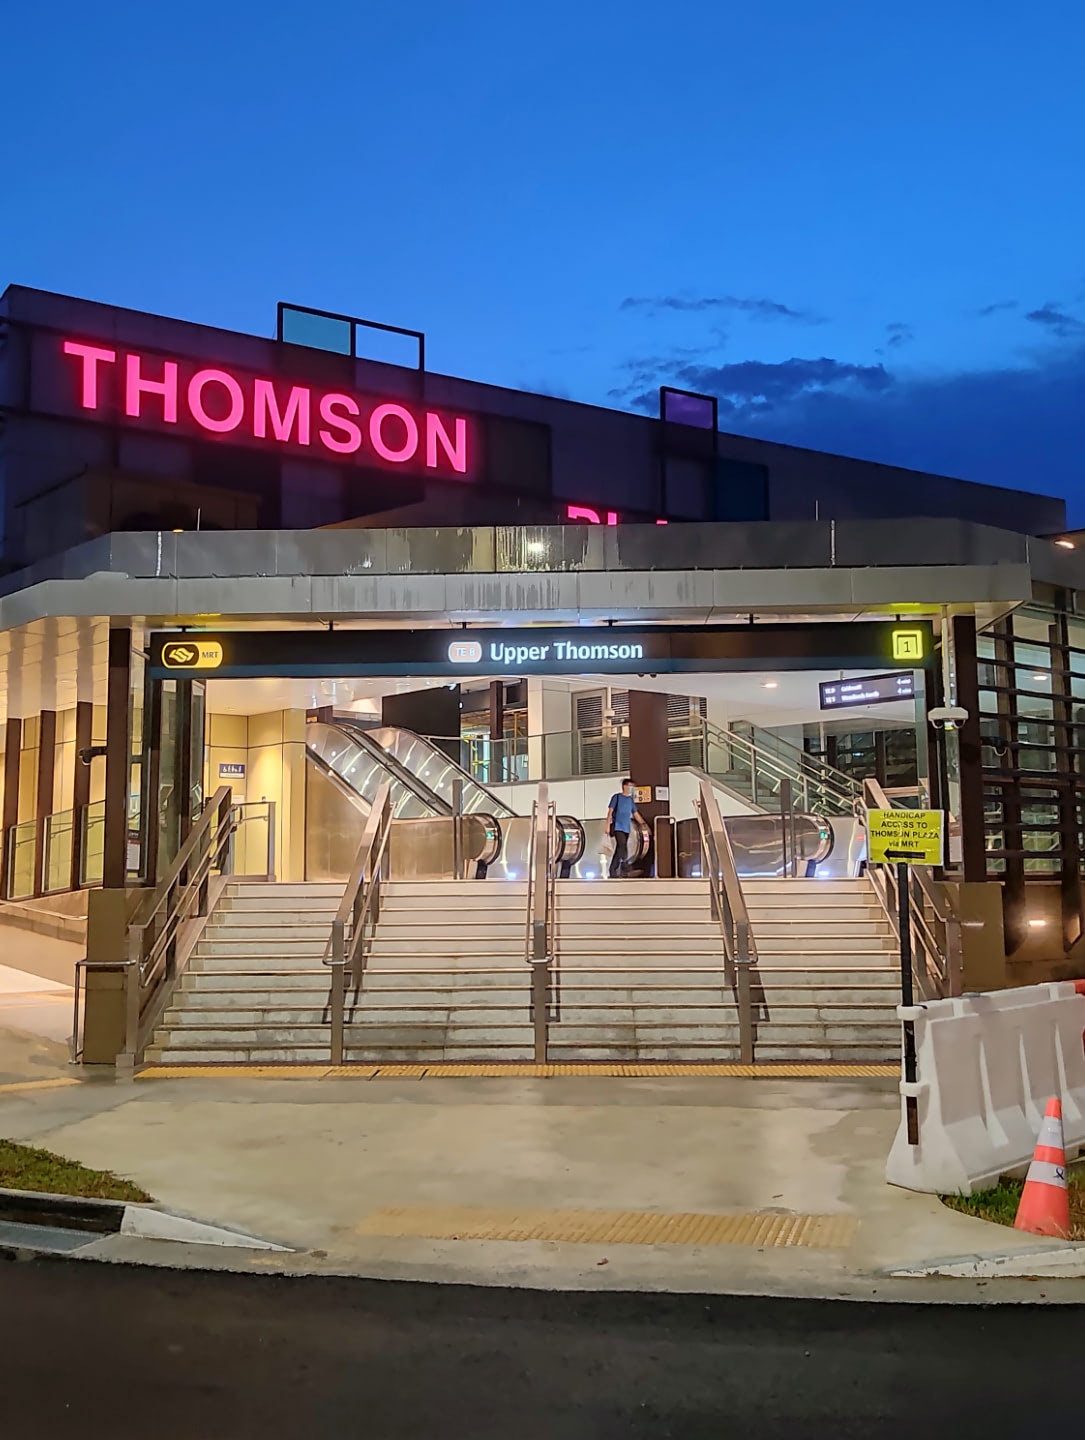
The station is a sheltered two-minute walk. From there, the TEL runs direct to Orchard and the city.
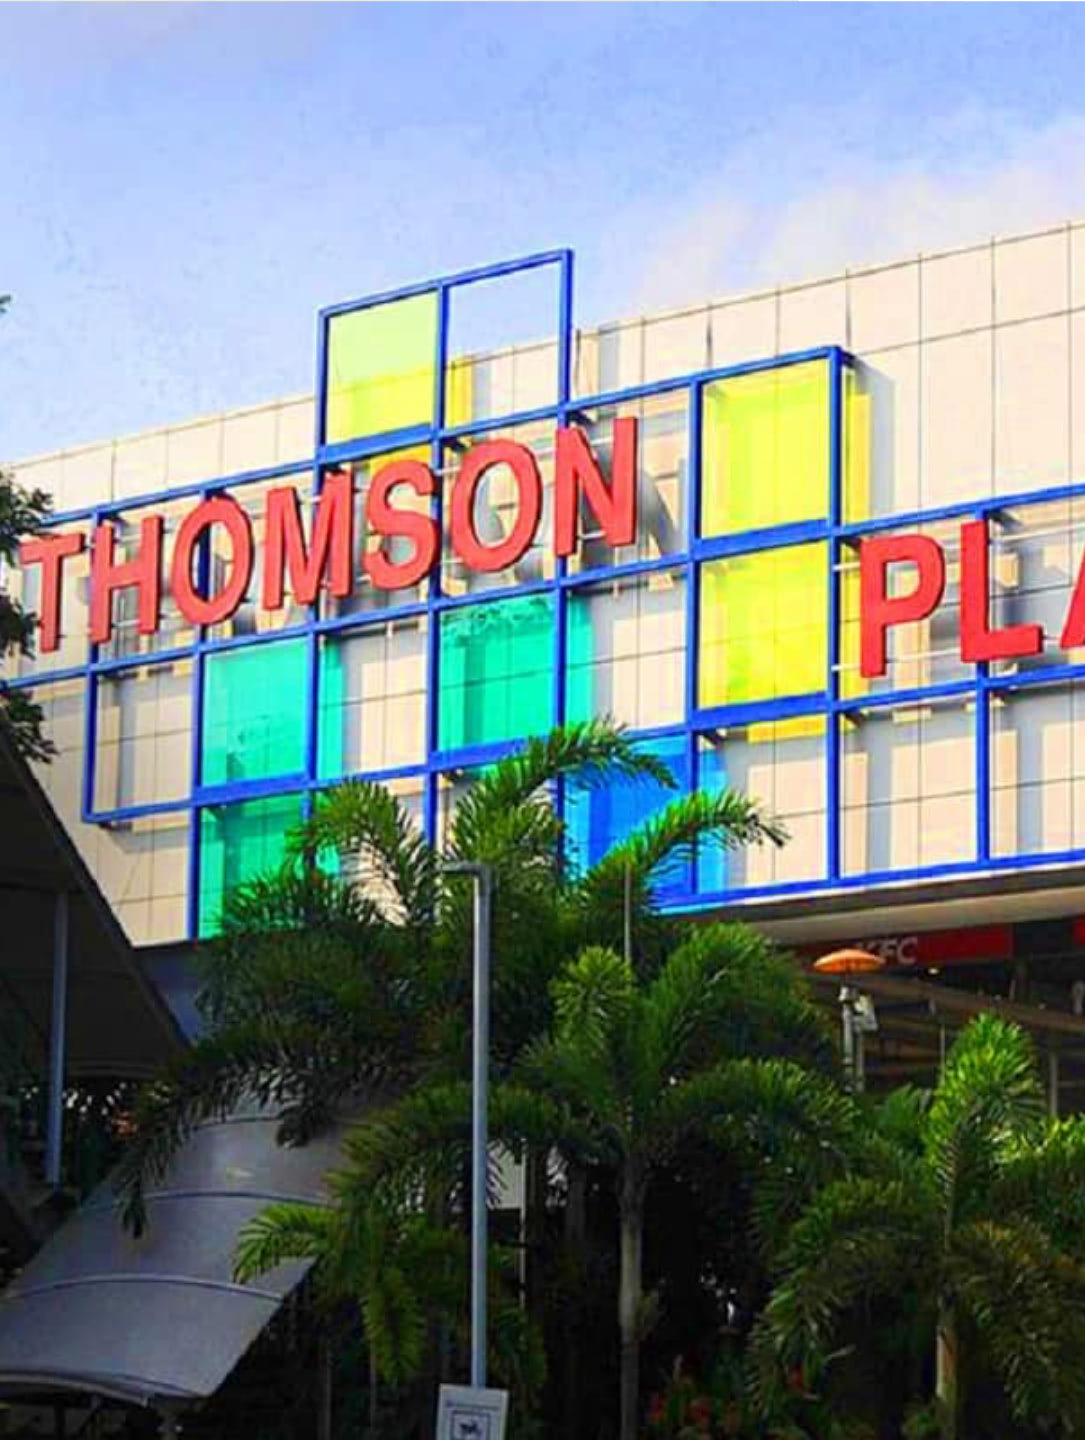
Supermarket, dining, enrichment, banks and services — the everyday, handled.
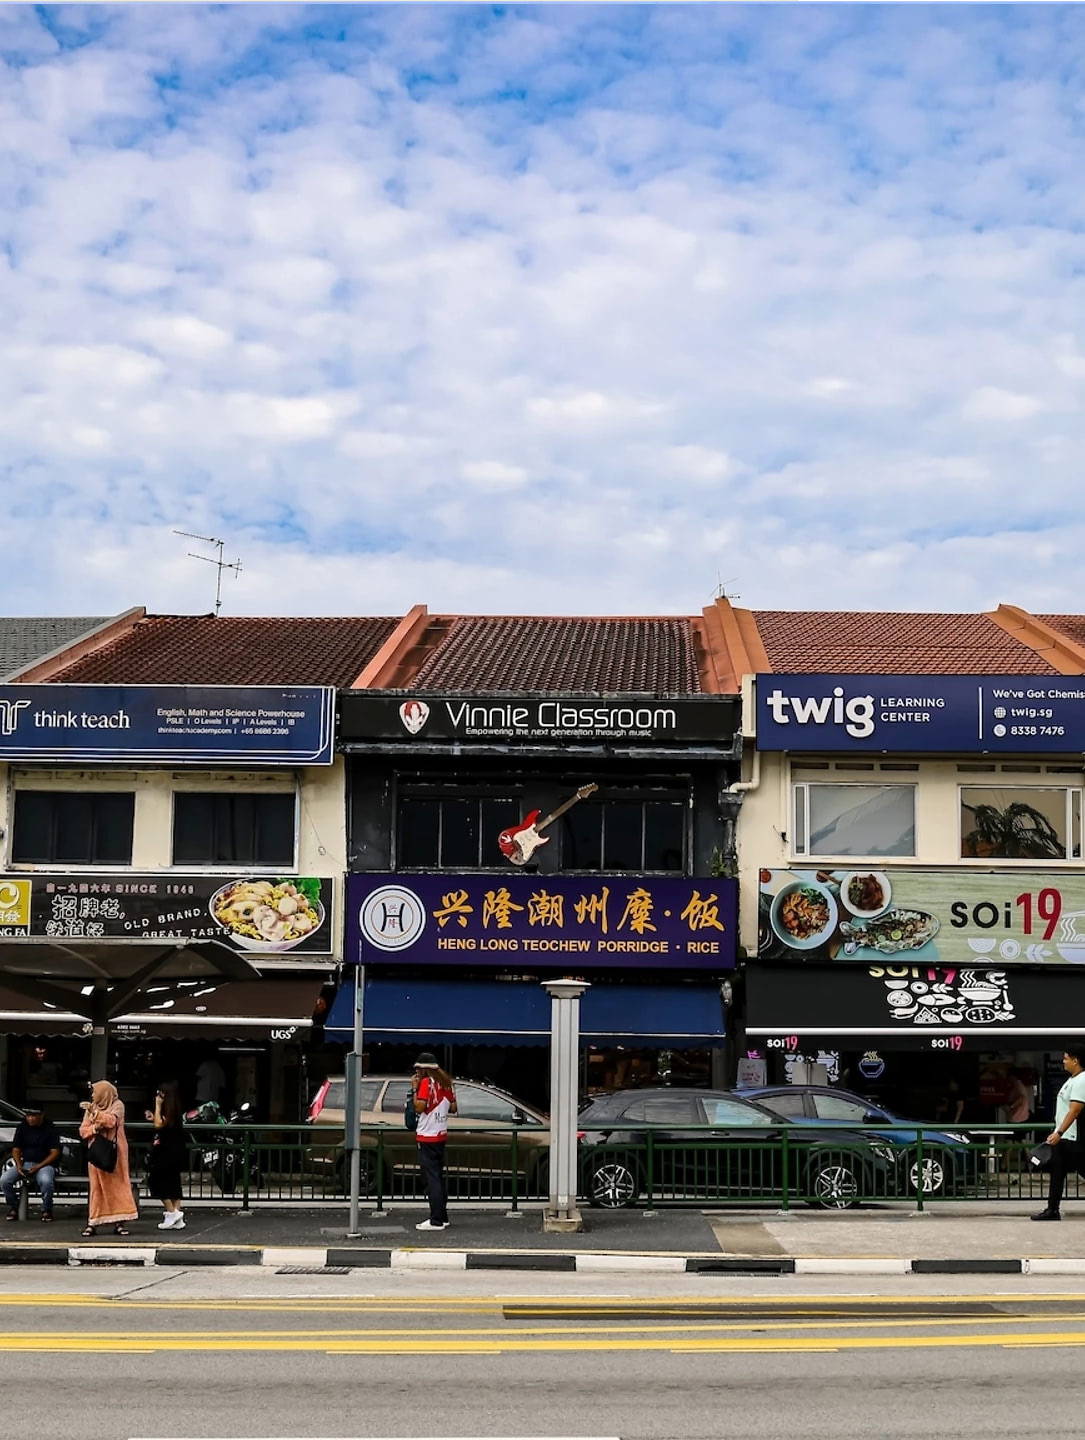
Restaurants and cafes under one roof, with heritage prata and third-wave coffee along the stretch outside.
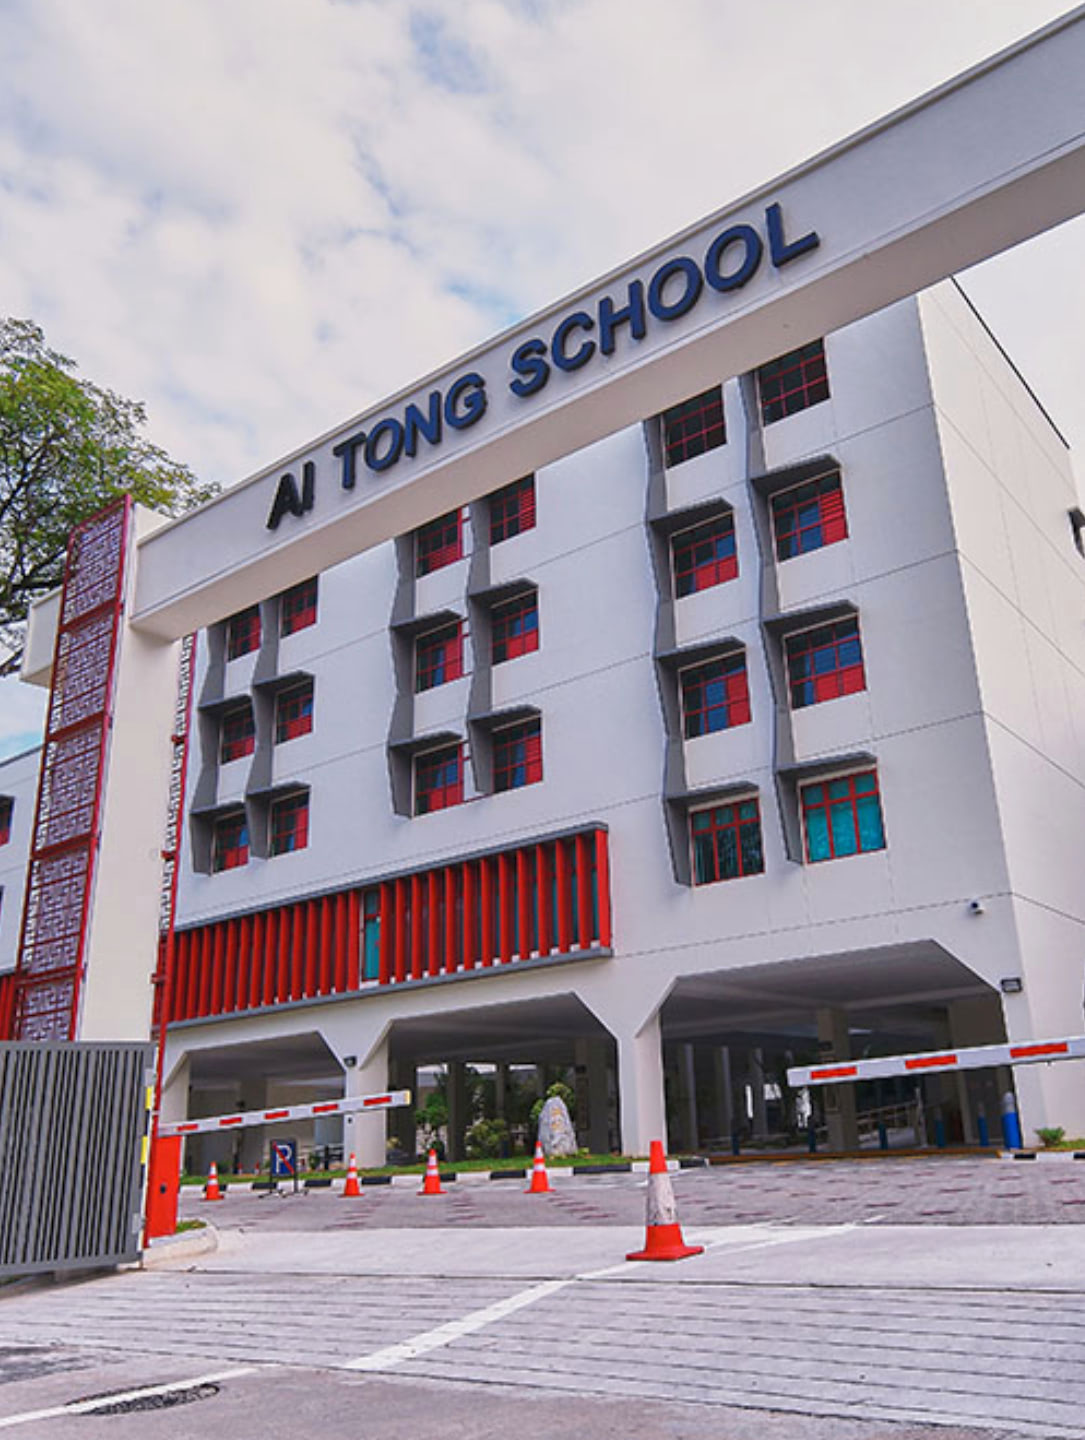
Inside the radius that matters at Primary 1 registration — with CHIJ St. Nicholas, Catholic High and RI close by.
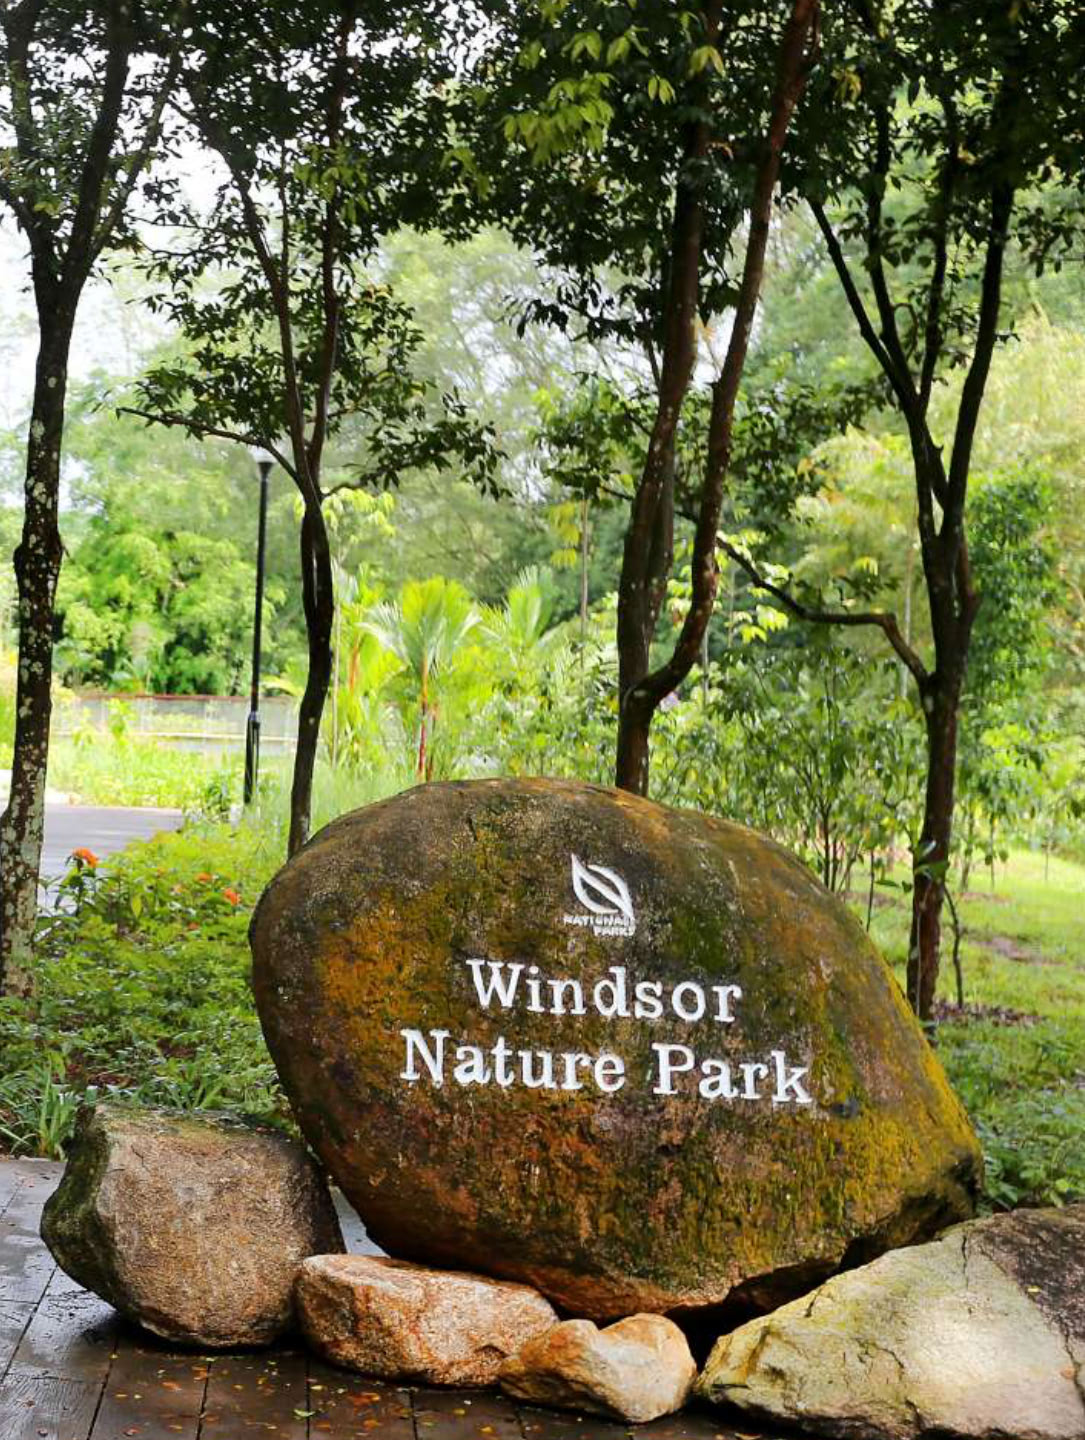
Boardwalks and forest trails into the Central Catchment, with MacRitchie Reservoir continuing beyond.

The Grand Lawn at Grand Clubhouse
Artist’s Impression
Visuals for illustration only
Floor Plans
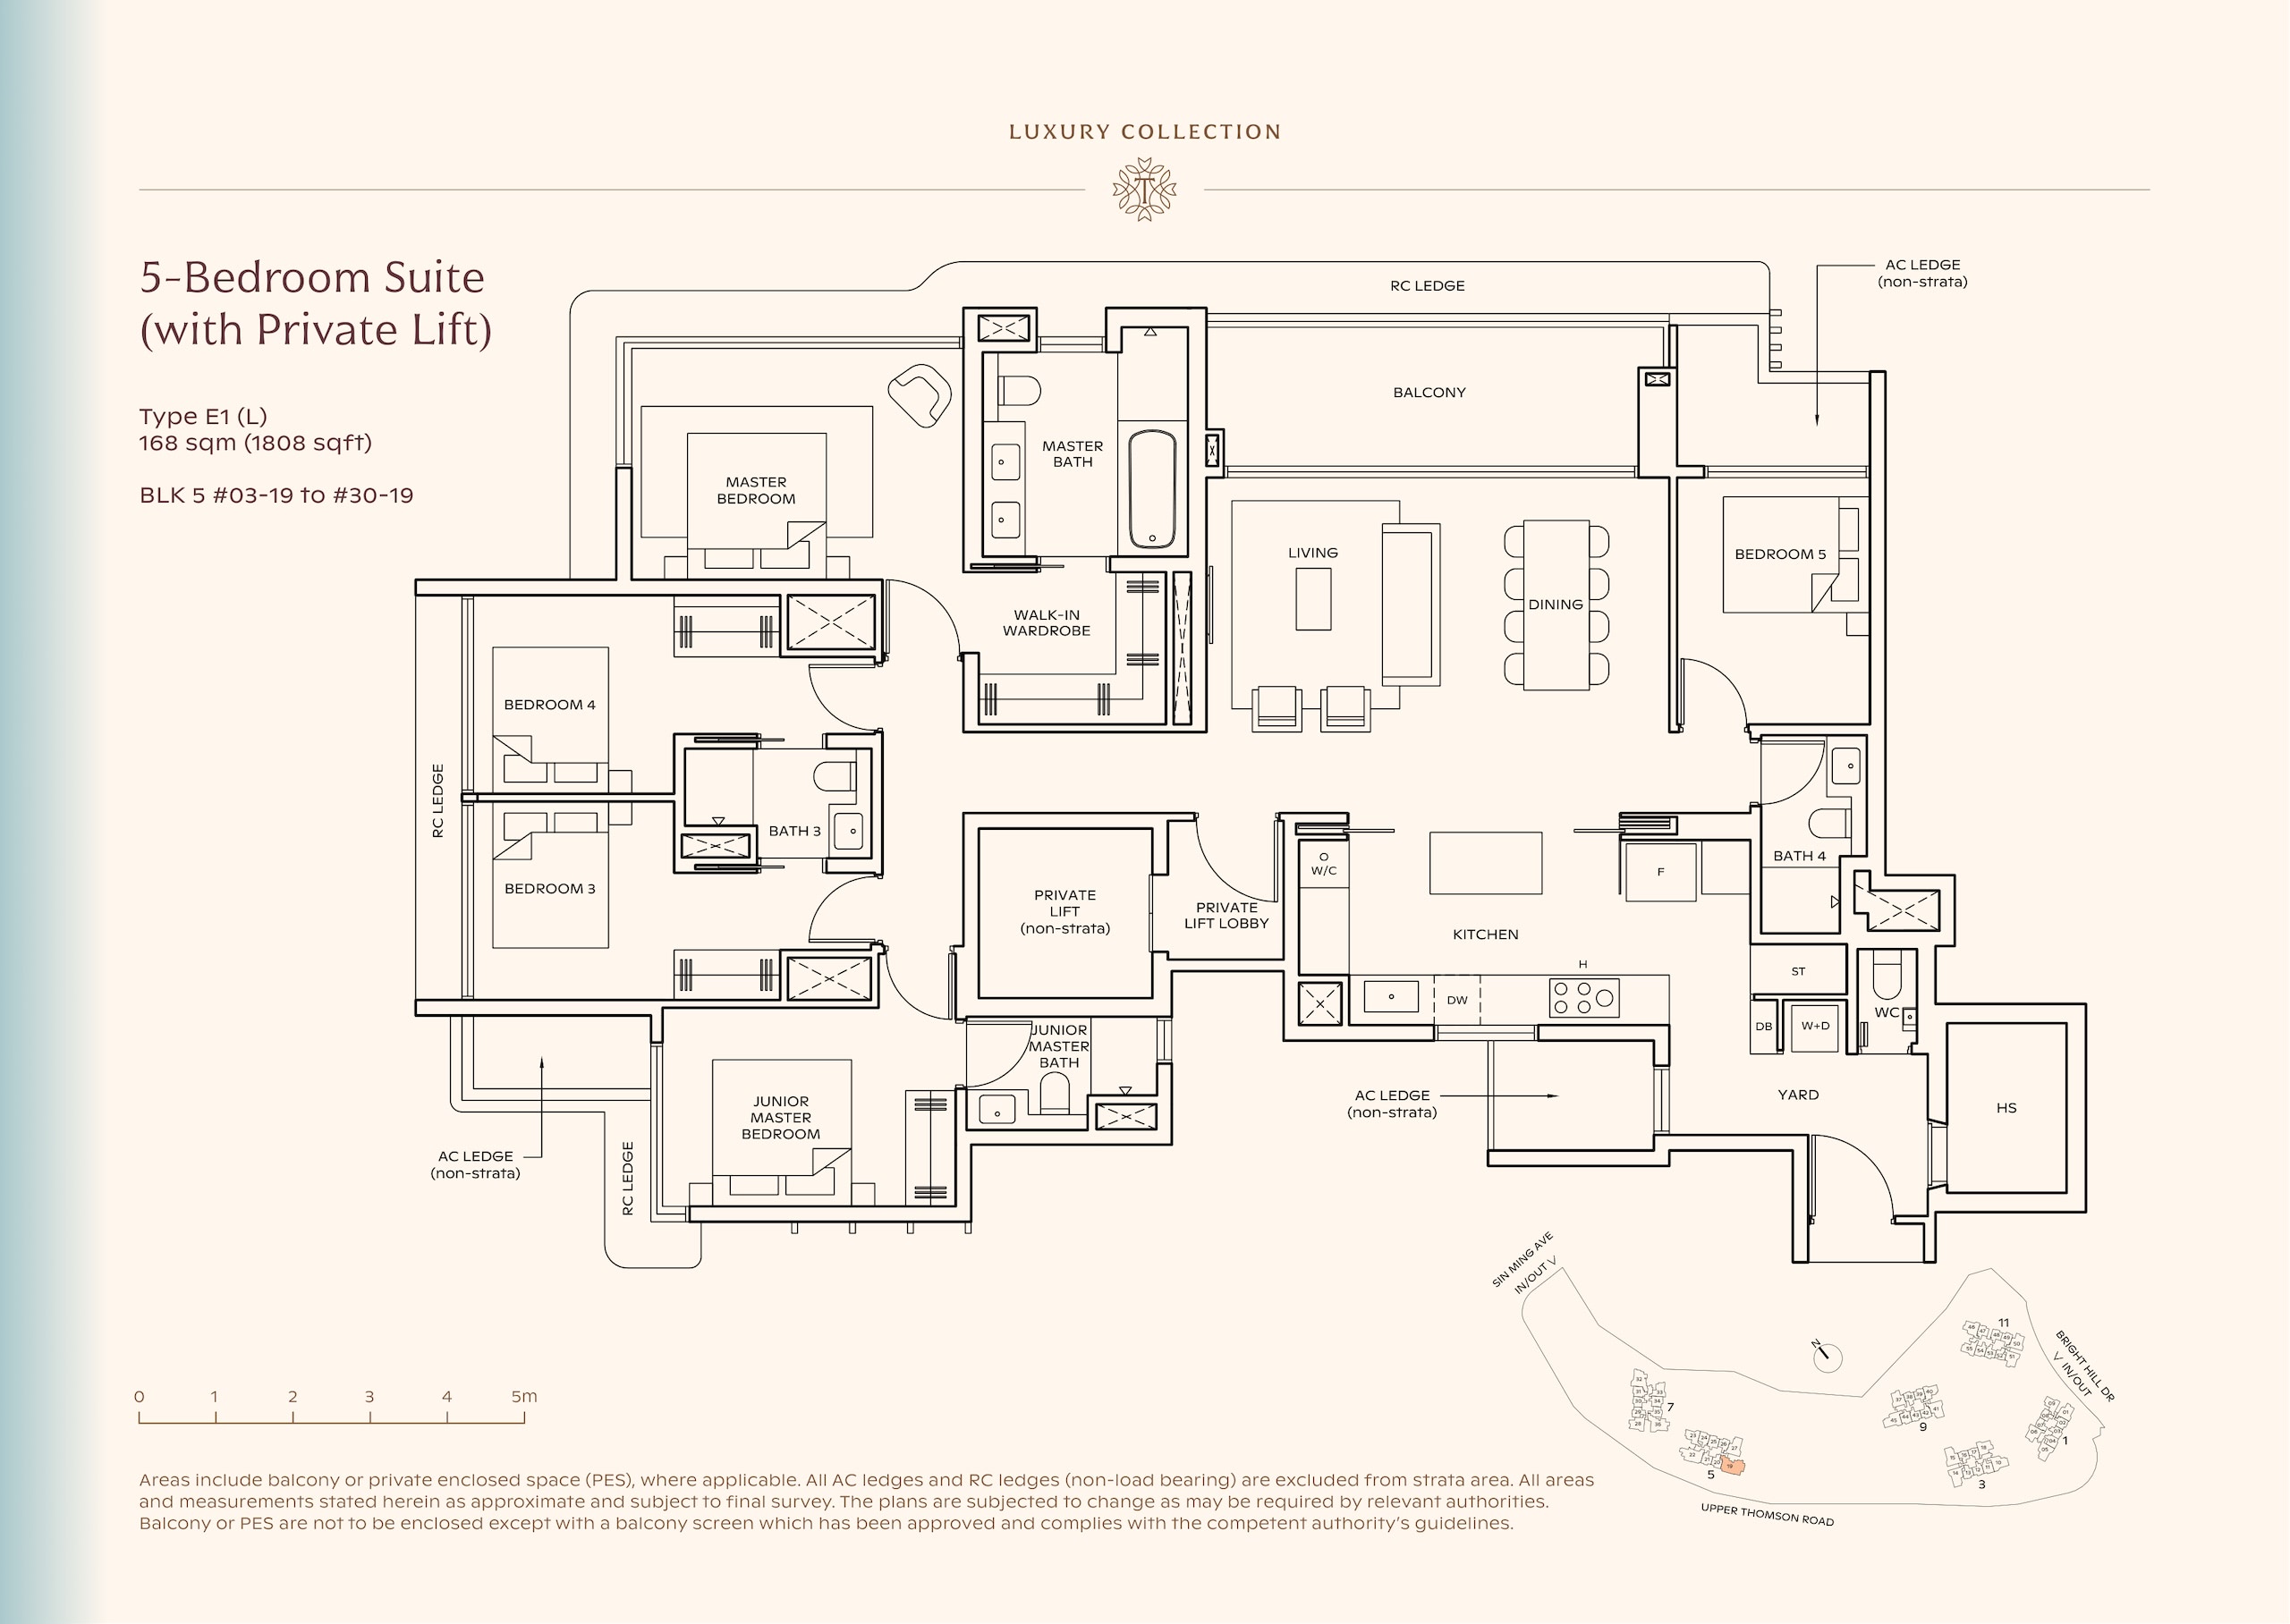
Ten layouts, 41 plans
Layouts run from a 592 sqft two-bedroom to an 1,808 sqft five-bedroom suite, with 84% of the development sitting between 592 and 1,152 sqft. Areas are strata areas and include the balcony or private enclosed space where applicable. Open any tile to page through that layout’s plans full size and download the ones you want.

Unit Mix
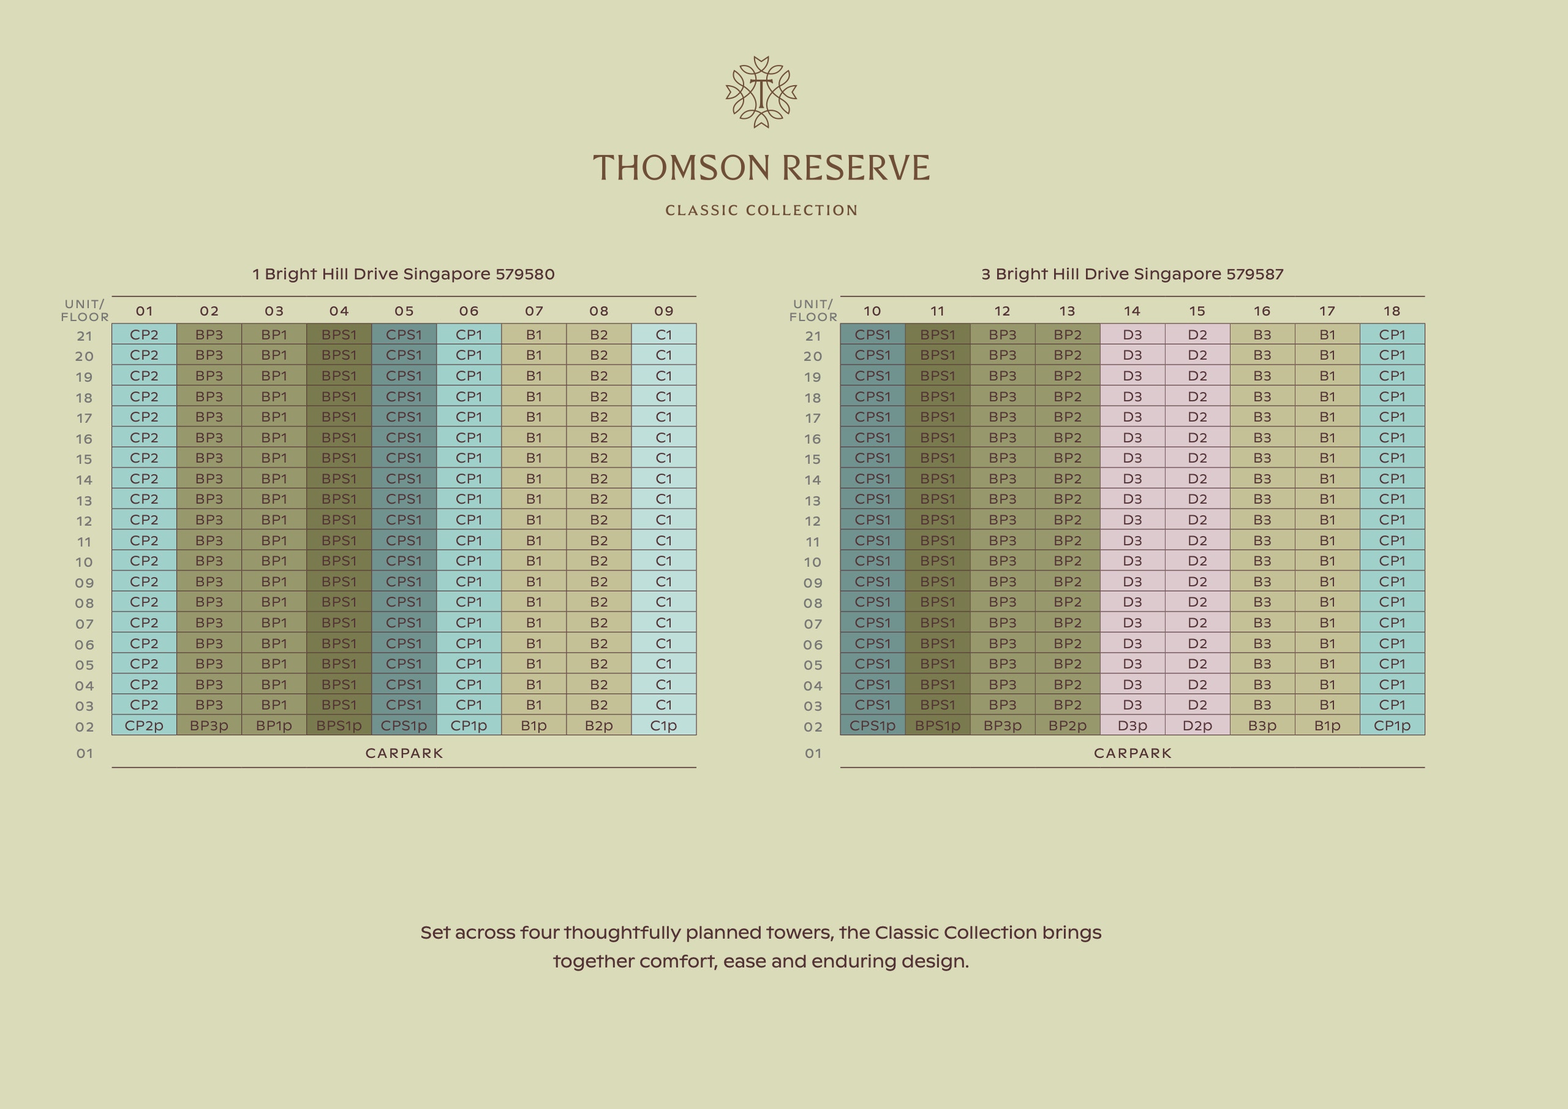
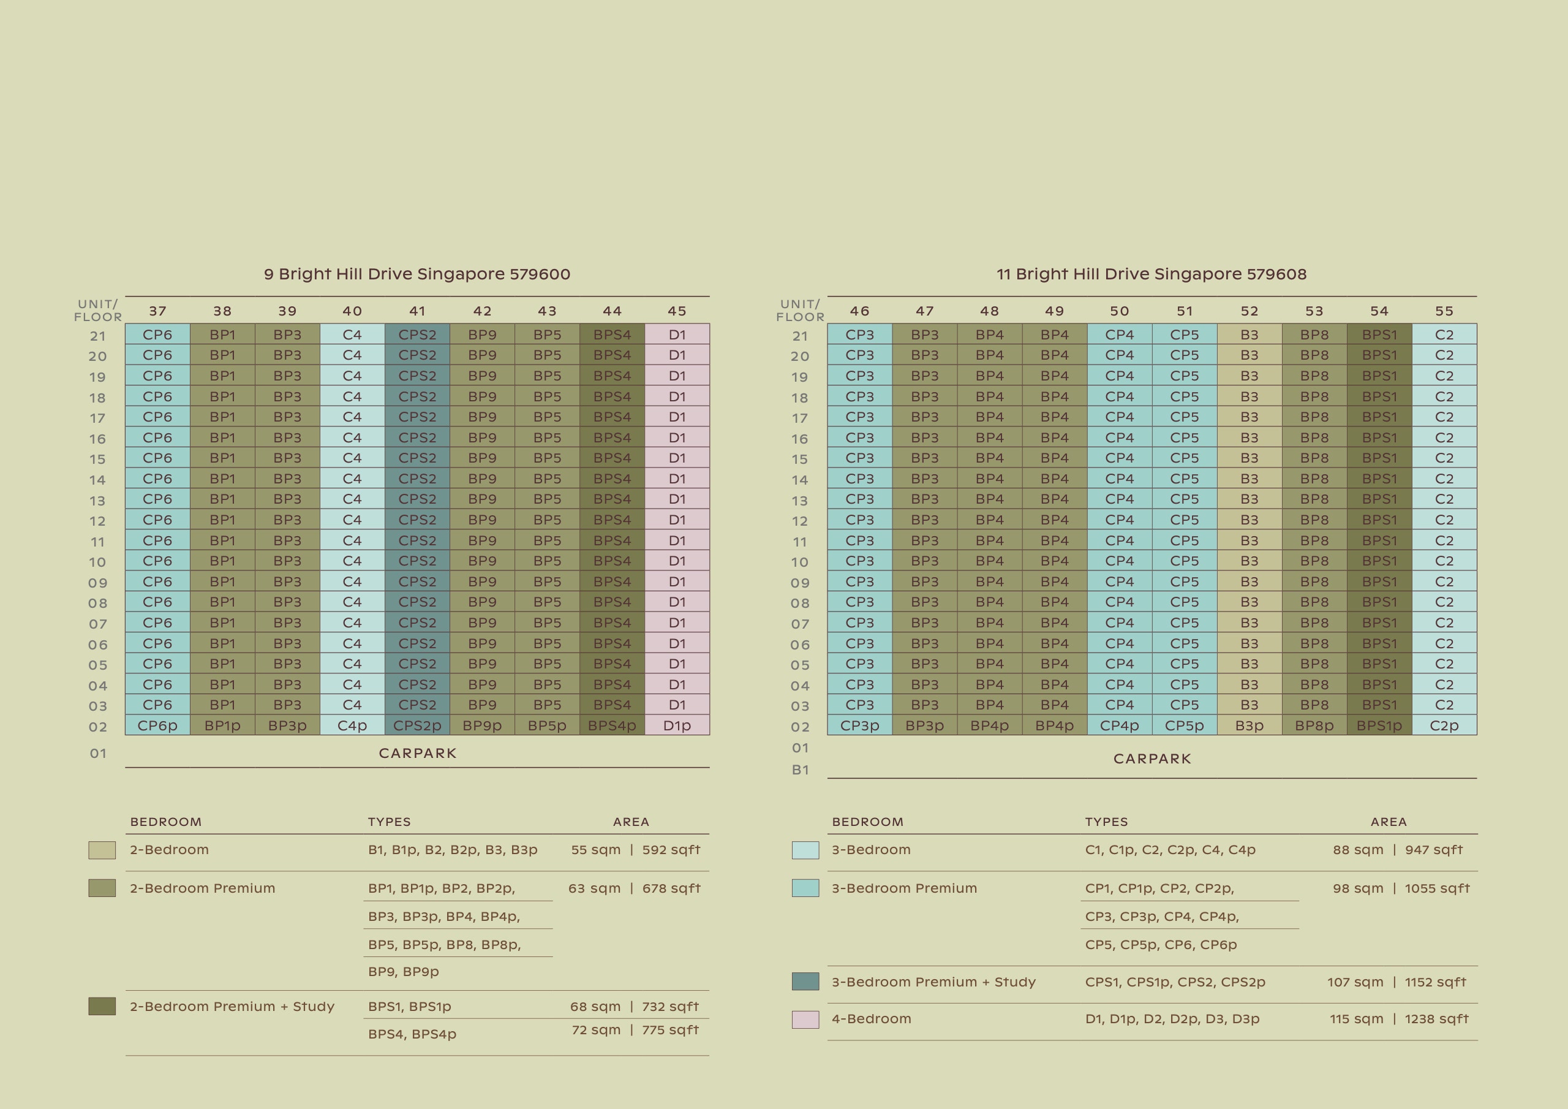
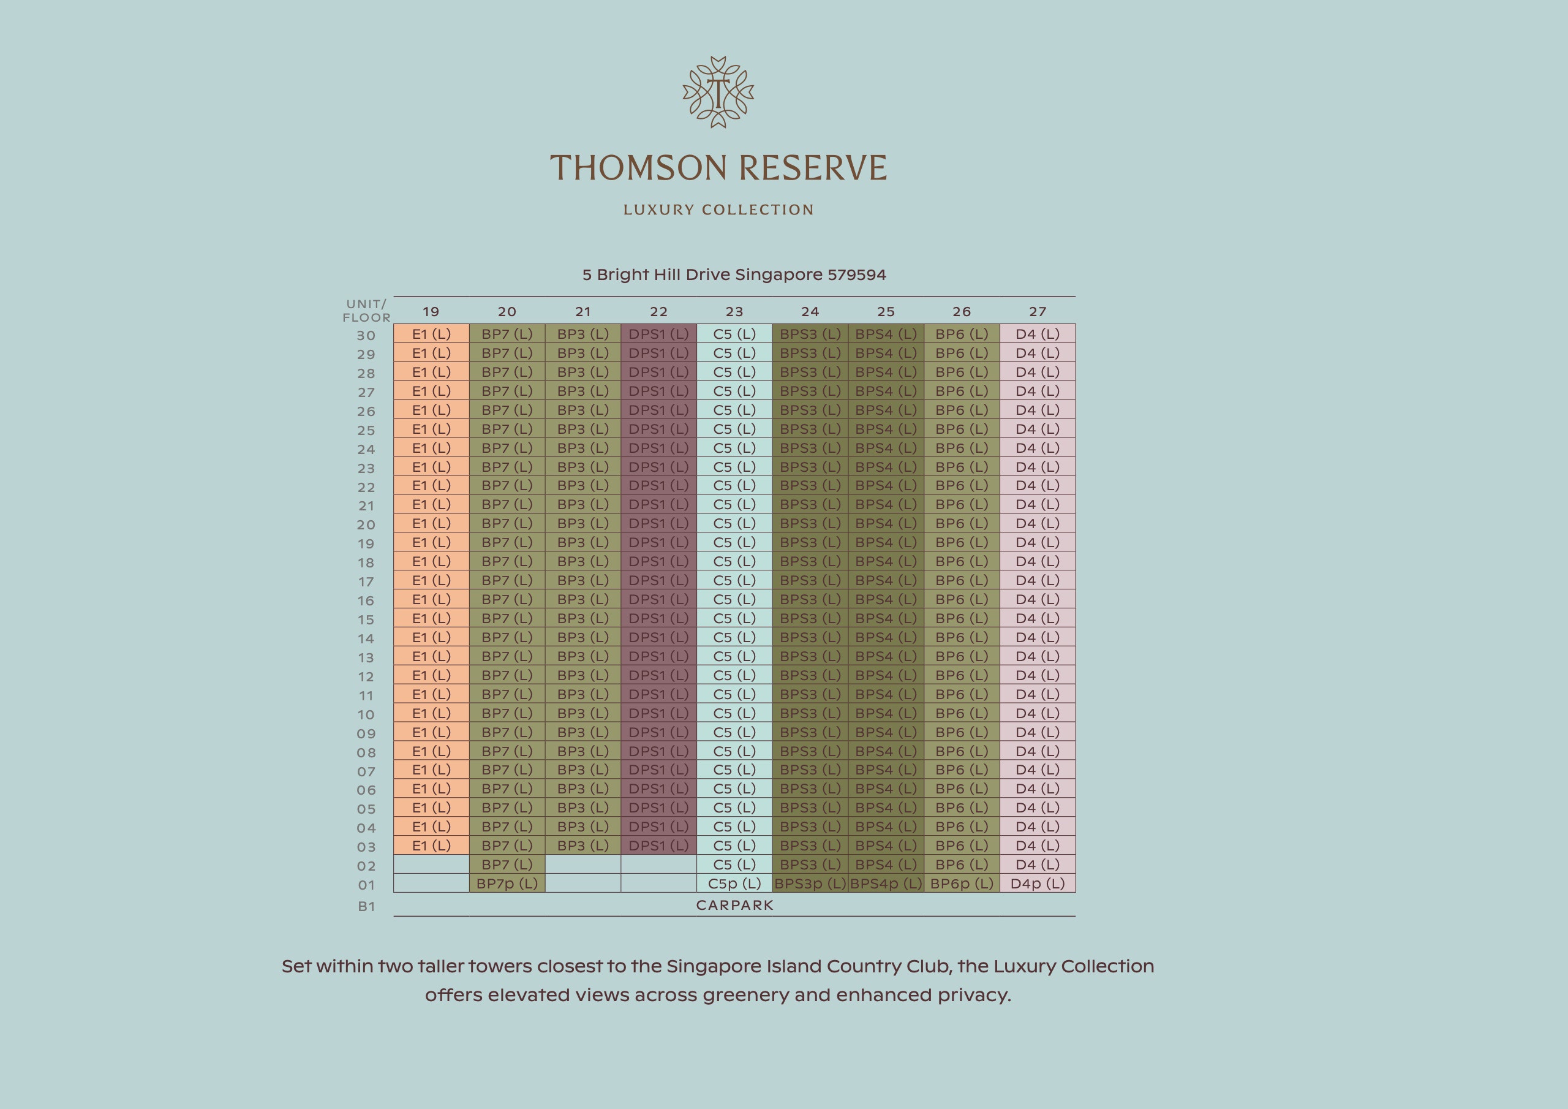
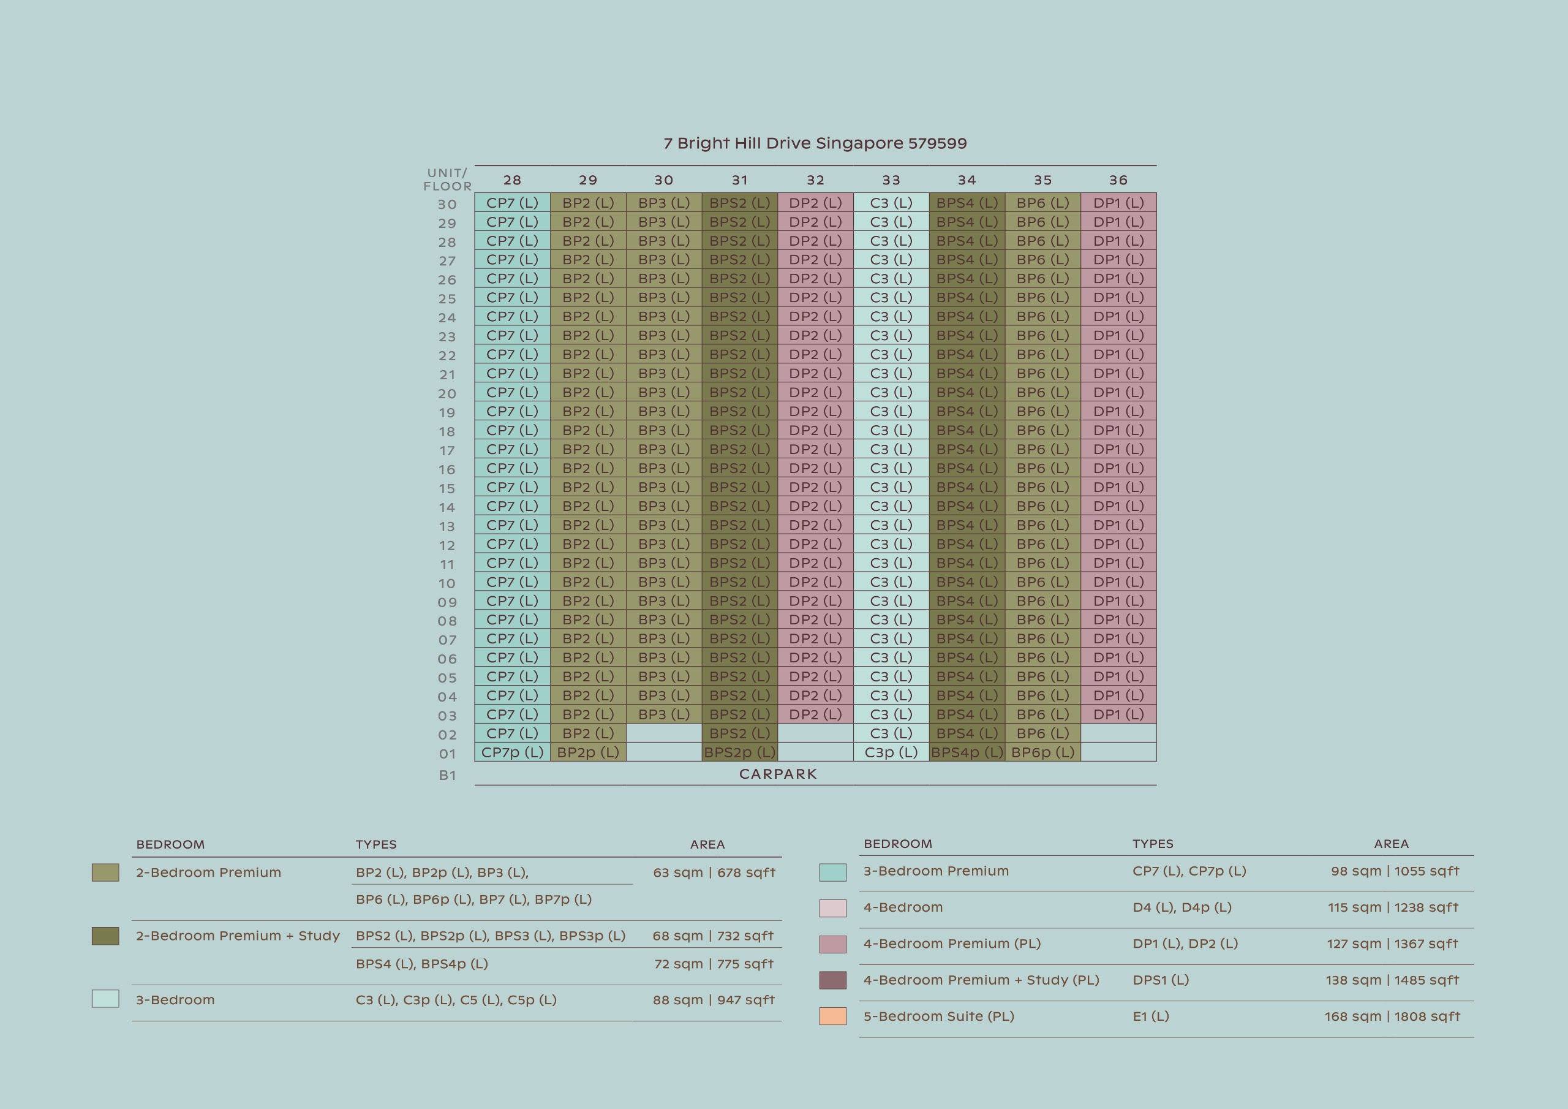
Four 21-storey towers form the Classic Collection and two 30-storey towers the Luxury Collection. Select a type to see its size and how many of them there are.
- Unit size
- 592 sqft
- Share of development
- 8%
- Collection
- Classic
- Pricing
- TBA
Which type sits in which stack, floor by floor. Tap any chart to enlarge and zoom.
The leisure pool at Grand Clubhouse
Artist’s Impression
Visuals for illustration only

Site Plan
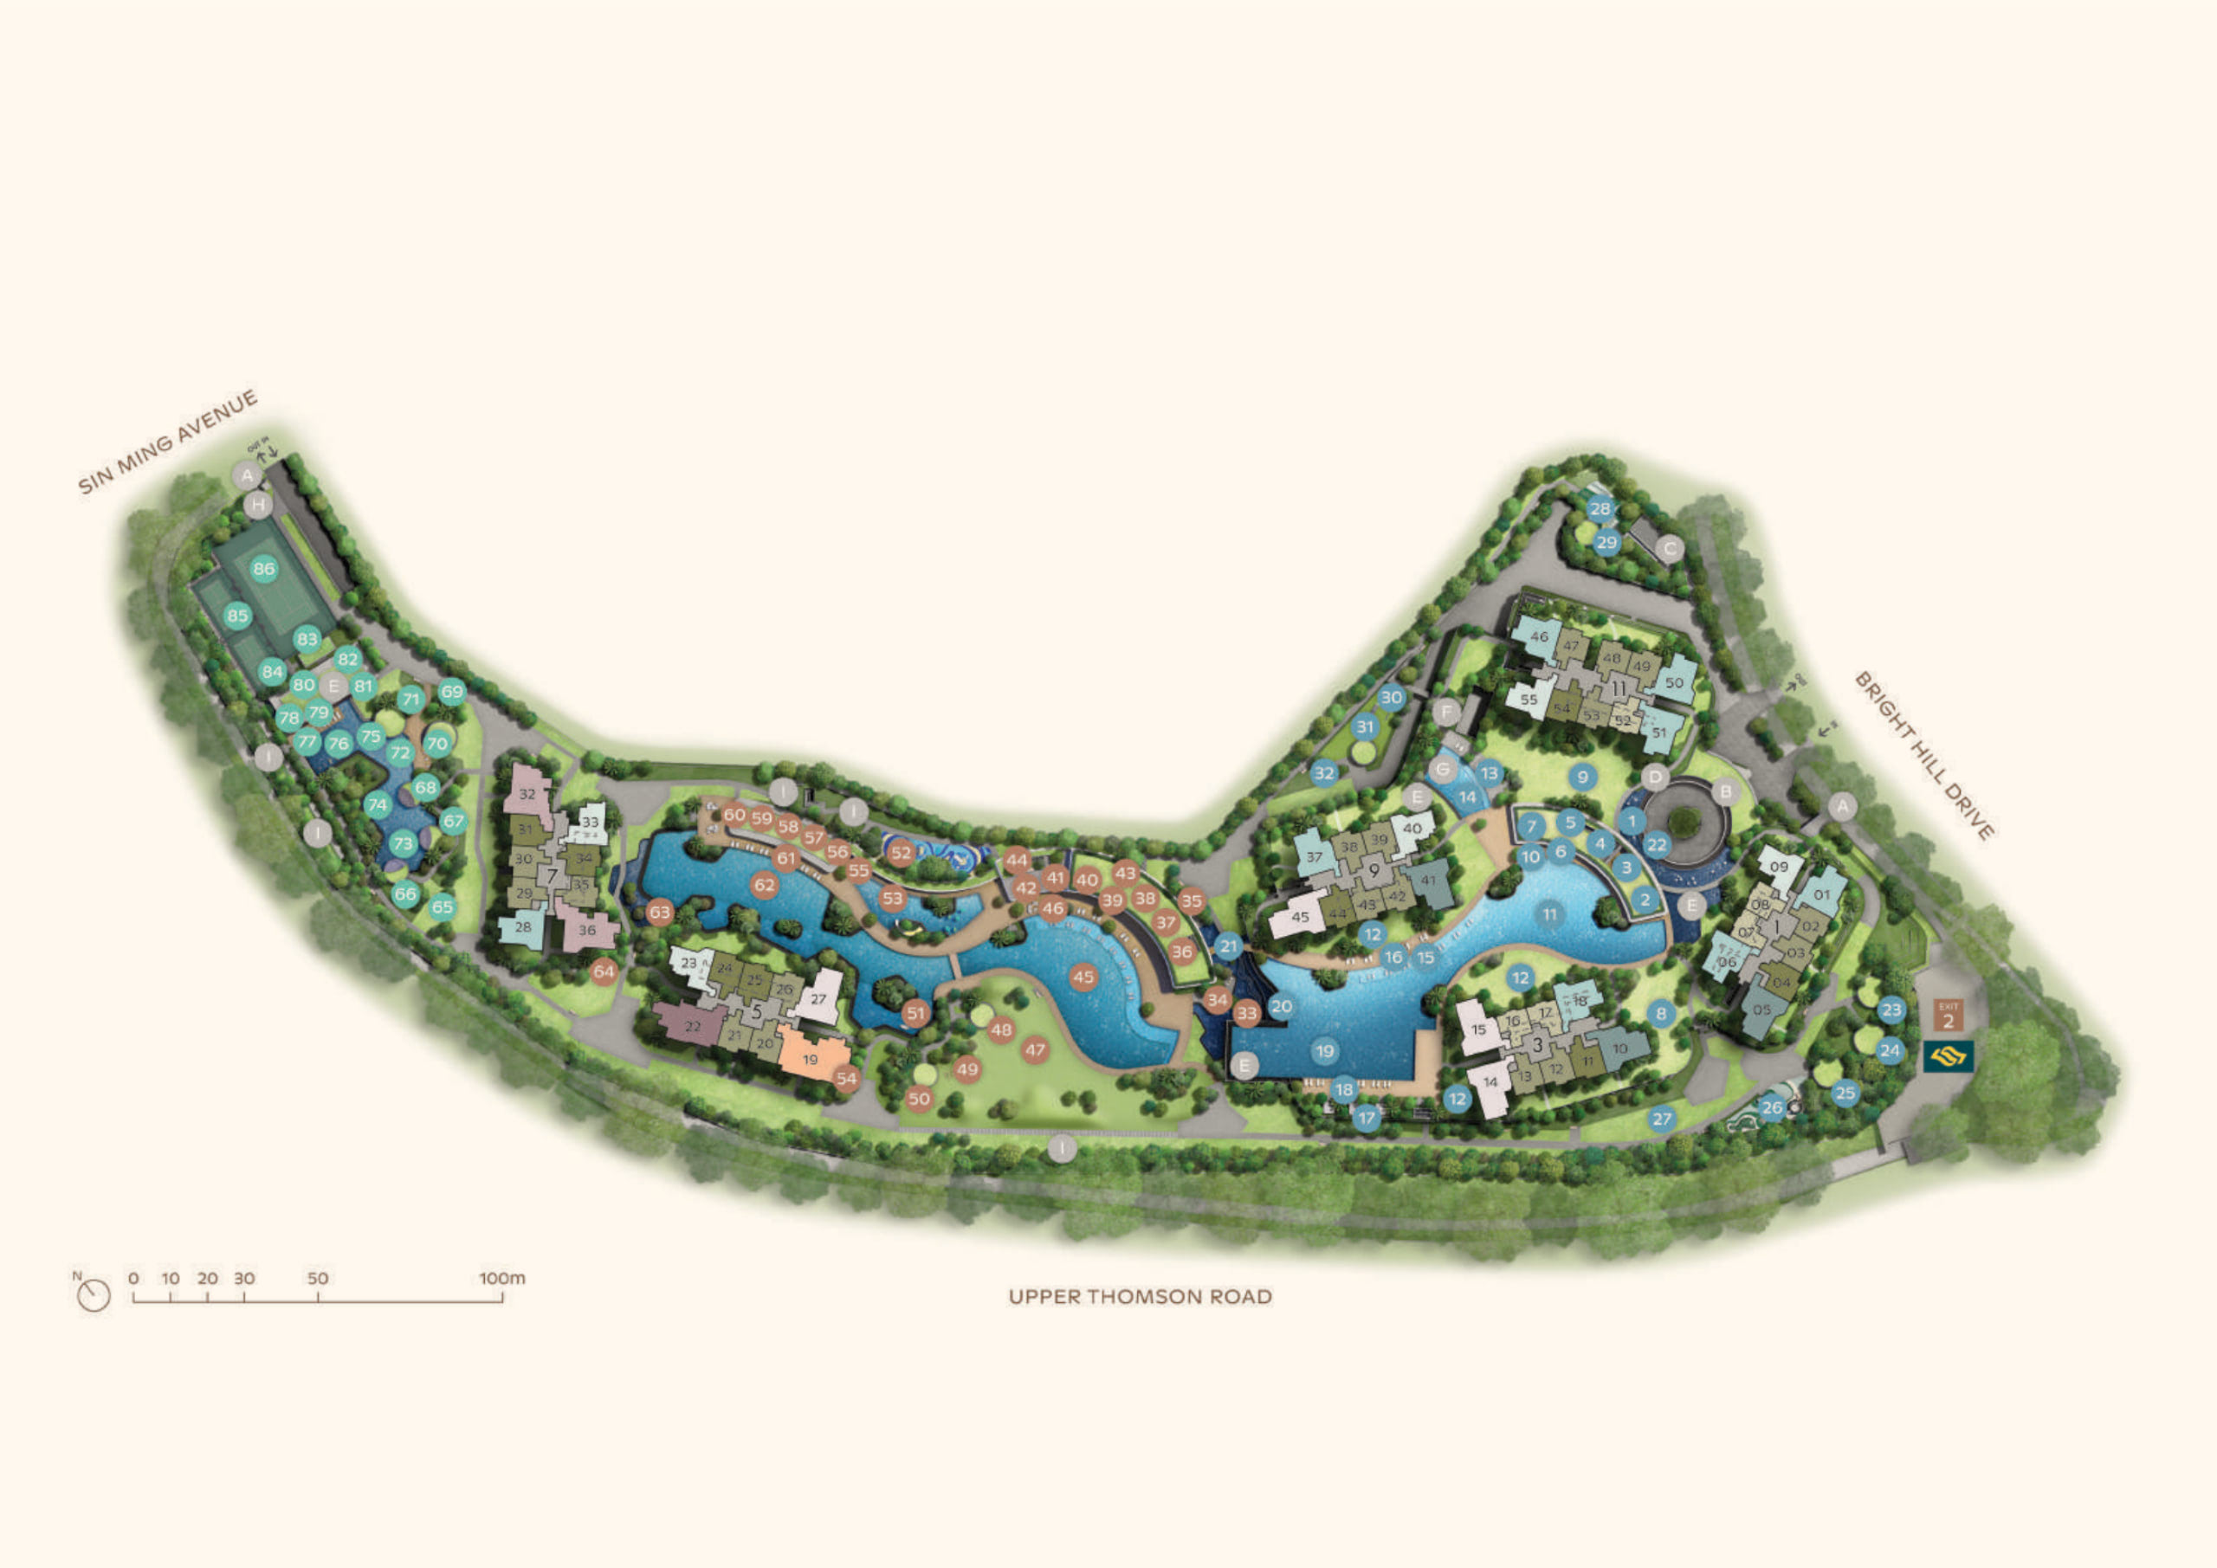
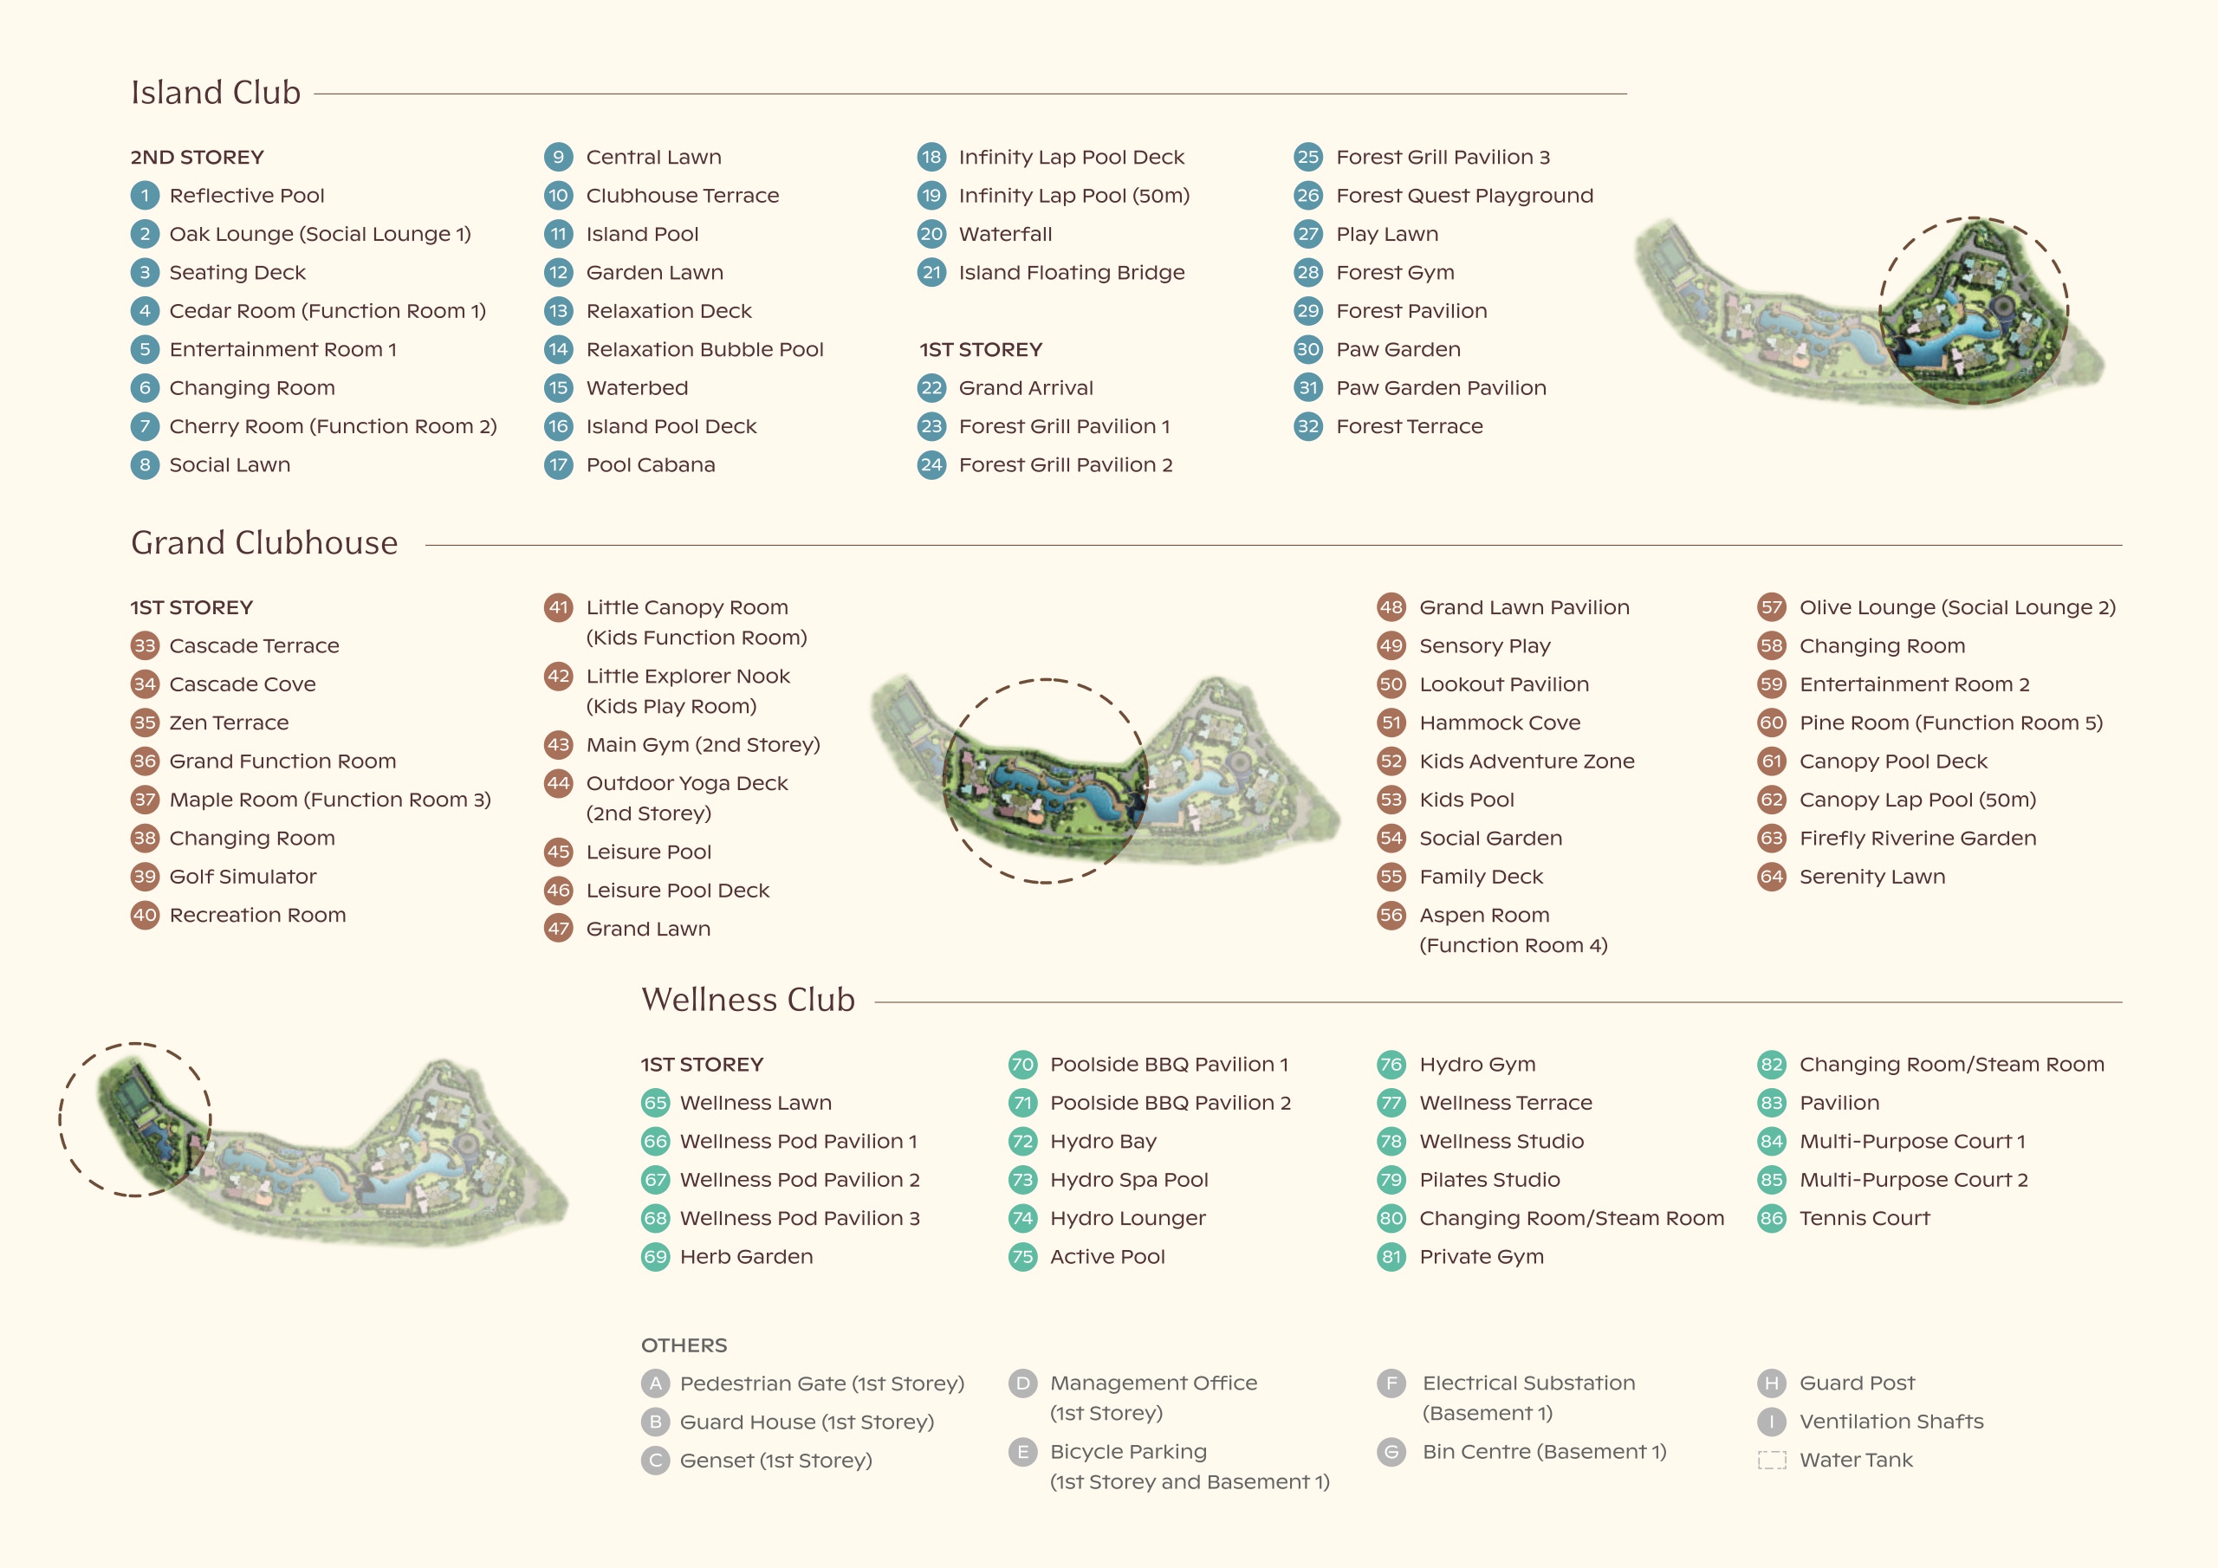
More than 80 facilities across five hectares, gathered into three clubs — the Island Club at the Bright Hill end, the Grand Clubhouse through the middle, and the Wellness Club towards Sin Ming. Pick a club to see what sits in it.
- 1Reflective Pool
- 2Oak Lounge (Social Lounge 1)
- 3Seating Deck
- 4Cedar Room (Function Room 1)
- 5Entertainment Room 1
- 6Changing Room
- 7Cherry Room (Function Room 2)
- 8Social Lawn
- 9Central Lawn
- 10Clubhouse Terrace
- 11Island Pool
- 12Garden Lawn
- 13Relaxation Deck
- 14Relaxation Bubble Pool
- 15Waterbed
- 16Island Pool Deck
- 17Pool Cabana
- 18Infinity Lap Pool Deck
- 19Infinity Lap Pool (50m)
- 20Waterfall
- 21Island Floating Bridge
- 22Grand Arrival
- 23Forest Grill Pavilion 1
- 24Forest Grill Pavilion 2
- 25Forest Grill Pavilion 3
- 26Forest Quest Playground
- 27Play Lawn
- 28Forest Gym
- 29Forest Pavilion
- 30Paw Garden
- 31Paw Garden Pavilion
- 32Forest Terrace
- 33Cascade Terrace
- 34Cascade Cove
- 35Zen Terrace
- 36Grand Function Room
- 37Maple Room (Function Room 3)
- 38Changing Room
- 39Golf Simulator
- 40Recreation Room
- 41Little Canopy Room (Kids Function Room)
- 42Little Explorer Nook (Kids Play Room)
- 43Main Gym (2nd Storey)
- 44Outdoor Yoga Deck (2nd Storey)
- 45Leisure Pool
- 46Leisure Pool Deck
- 47Grand Lawn
- 48Grand Lawn Pavilion
- 49Sensory Play
- 50Lookout Pavilion
- 51Hammock Cove
- 52Kids Adventure Zone
- 53Kids Pool
- 54Social Garden
- 55Family Deck
- 56Aspen Room (Function Room 4)
- 57Olive Lounge (Social Lounge 2)
- 58Changing Room
- 59Entertainment Room 2
- 60Pine Room (Function Room 5)
- 61Canopy Pool Deck
- 62Canopy Lap Pool (50m)
- 63Firefly Riverine Garden
- 64Serenity Lawn
- 65Wellness Lawn
- 66Wellness Pod Pavilion 1
- 67Wellness Pod Pavilion 2
- 68Wellness Pod Pavilion 3
- 69Herb Garden
- 70Poolside BBQ Pavilion 1
- 71Poolside BBQ Pavilion 2
- 72Hydro Bay
- 73Hydro Spa Pool
- 74Hydro Lounger
- 75Active Pool
- 76Hydro Gym
- 77Wellness Terrace
- 78Wellness Studio
- 79Pilates Studio
- 80Changing Room / Steam Room
- 81Private Gym
- 82Changing Room / Steam Room
- 83Pavilion
- 84Multi-Purpose Court 1
- 85Multi-Purpose Court 2
- 86Tennis Court
Developer
Three of Singapore’s most established names
Thomson Reserve is developed by Tamarind Development Pte. Ltd., a joint venture between UOL Group Limited, Singapore Land Group Limited and CapitaLand Development Pte. Ltd.

A Singapore-listed property and hospitality group with a portfolio spanning residential, commercial and hotel developments across Asia, Oceania, Europe and North America.

A Singapore-listed property group with a long-established portfolio of office, retail and residential assets across the island.

The development arm of CapitaLand Group, one of Asia’s largest diversified real estate groups, with a track record across residential, retail and mixed-use projects.
A Tour of Thomson Reserve
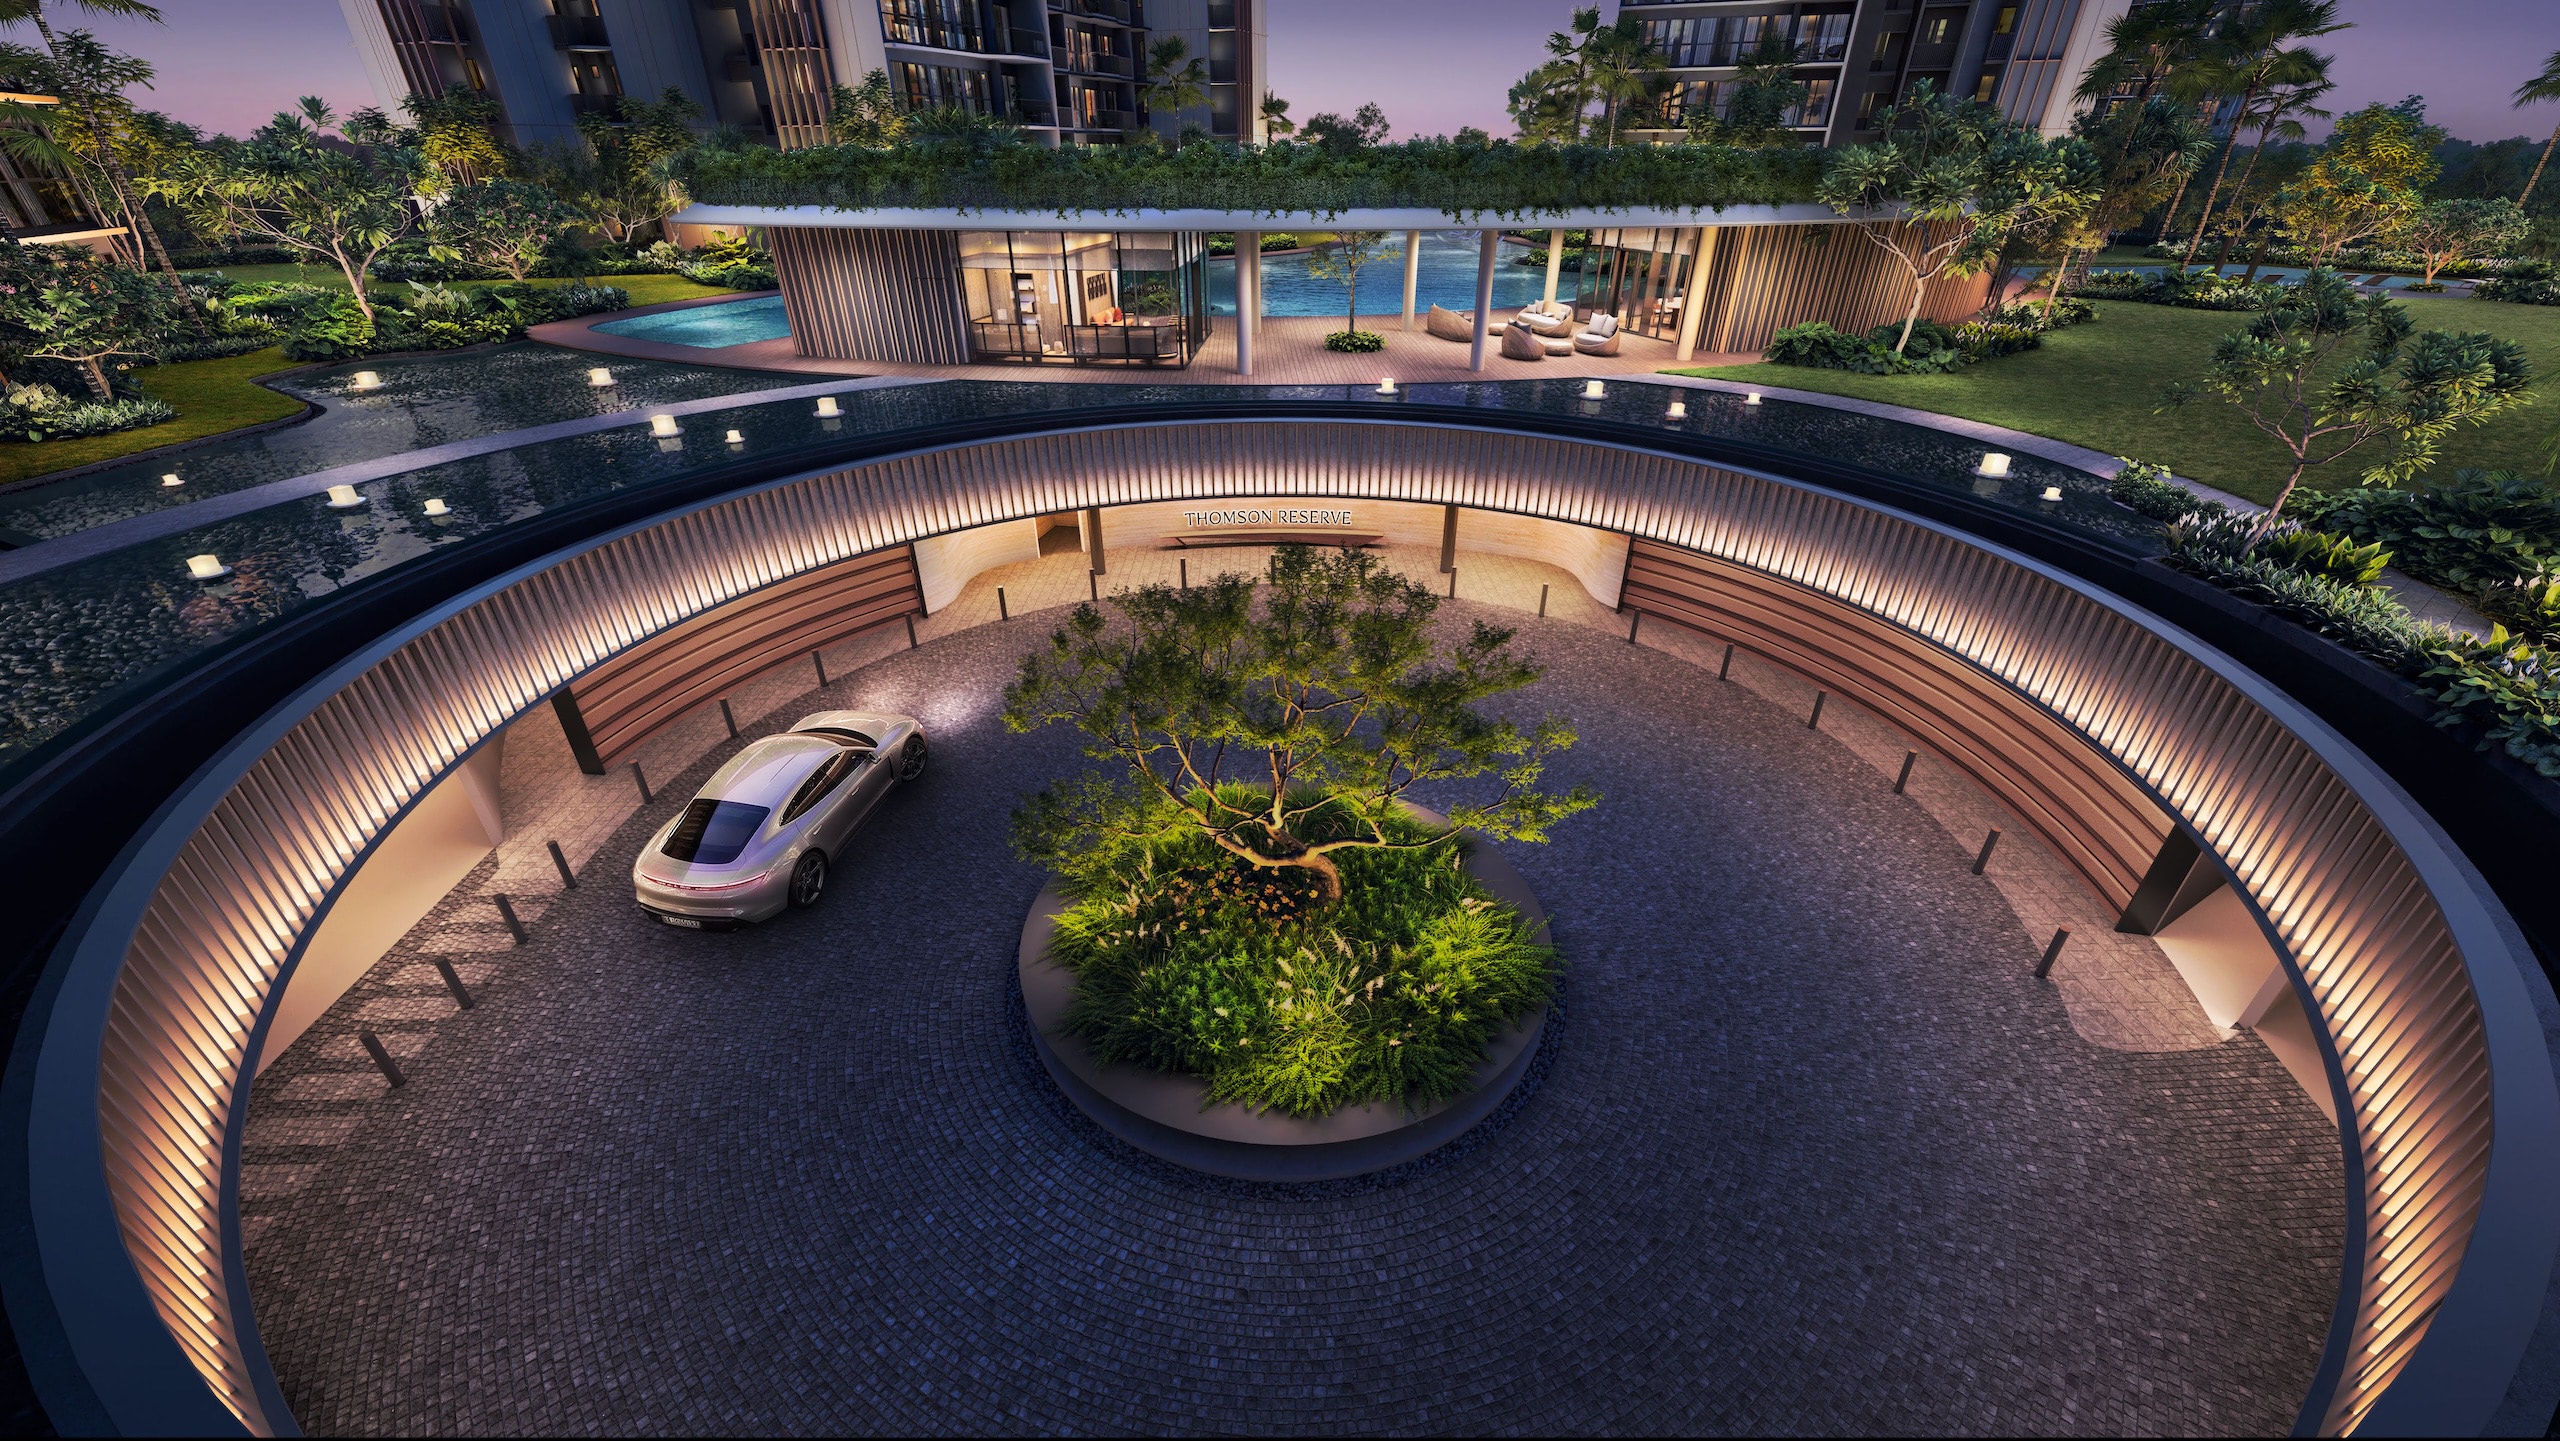 The Grand Arrival
Arrival
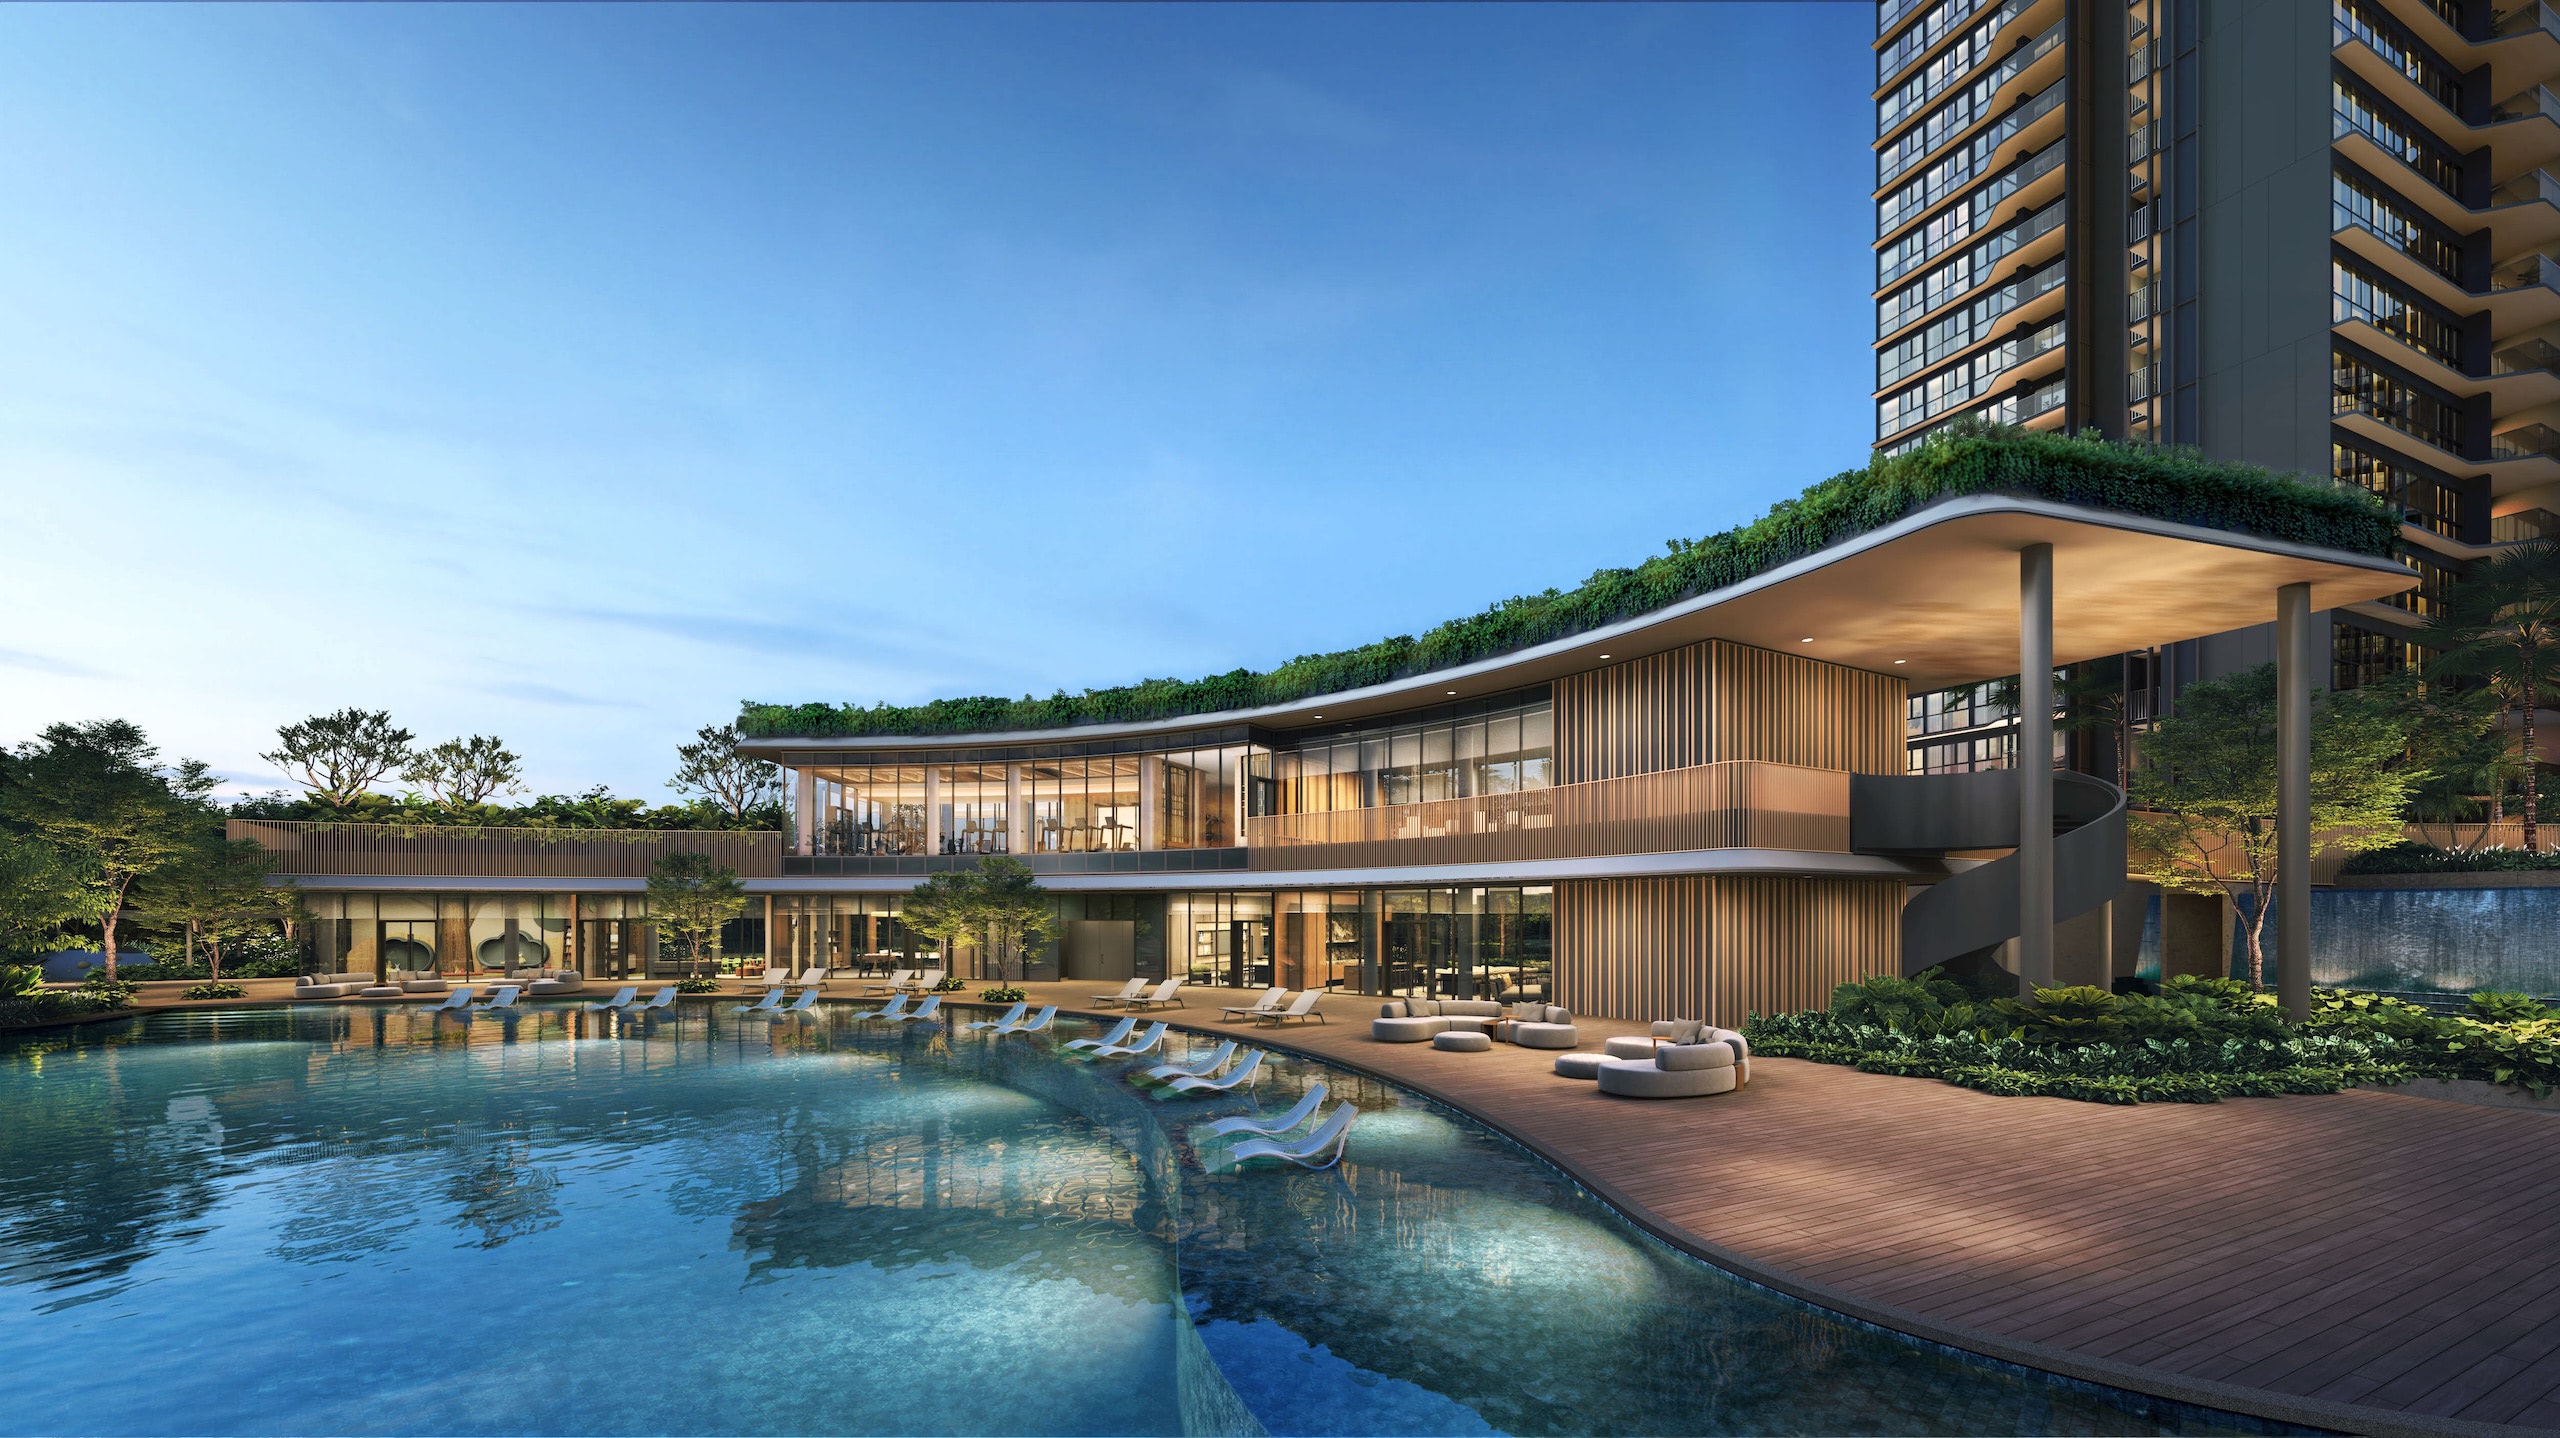 Leisure Pool
Grand Clubhouse
 Canopy Lap Pool & Hammock Cove
Grand Clubhouse
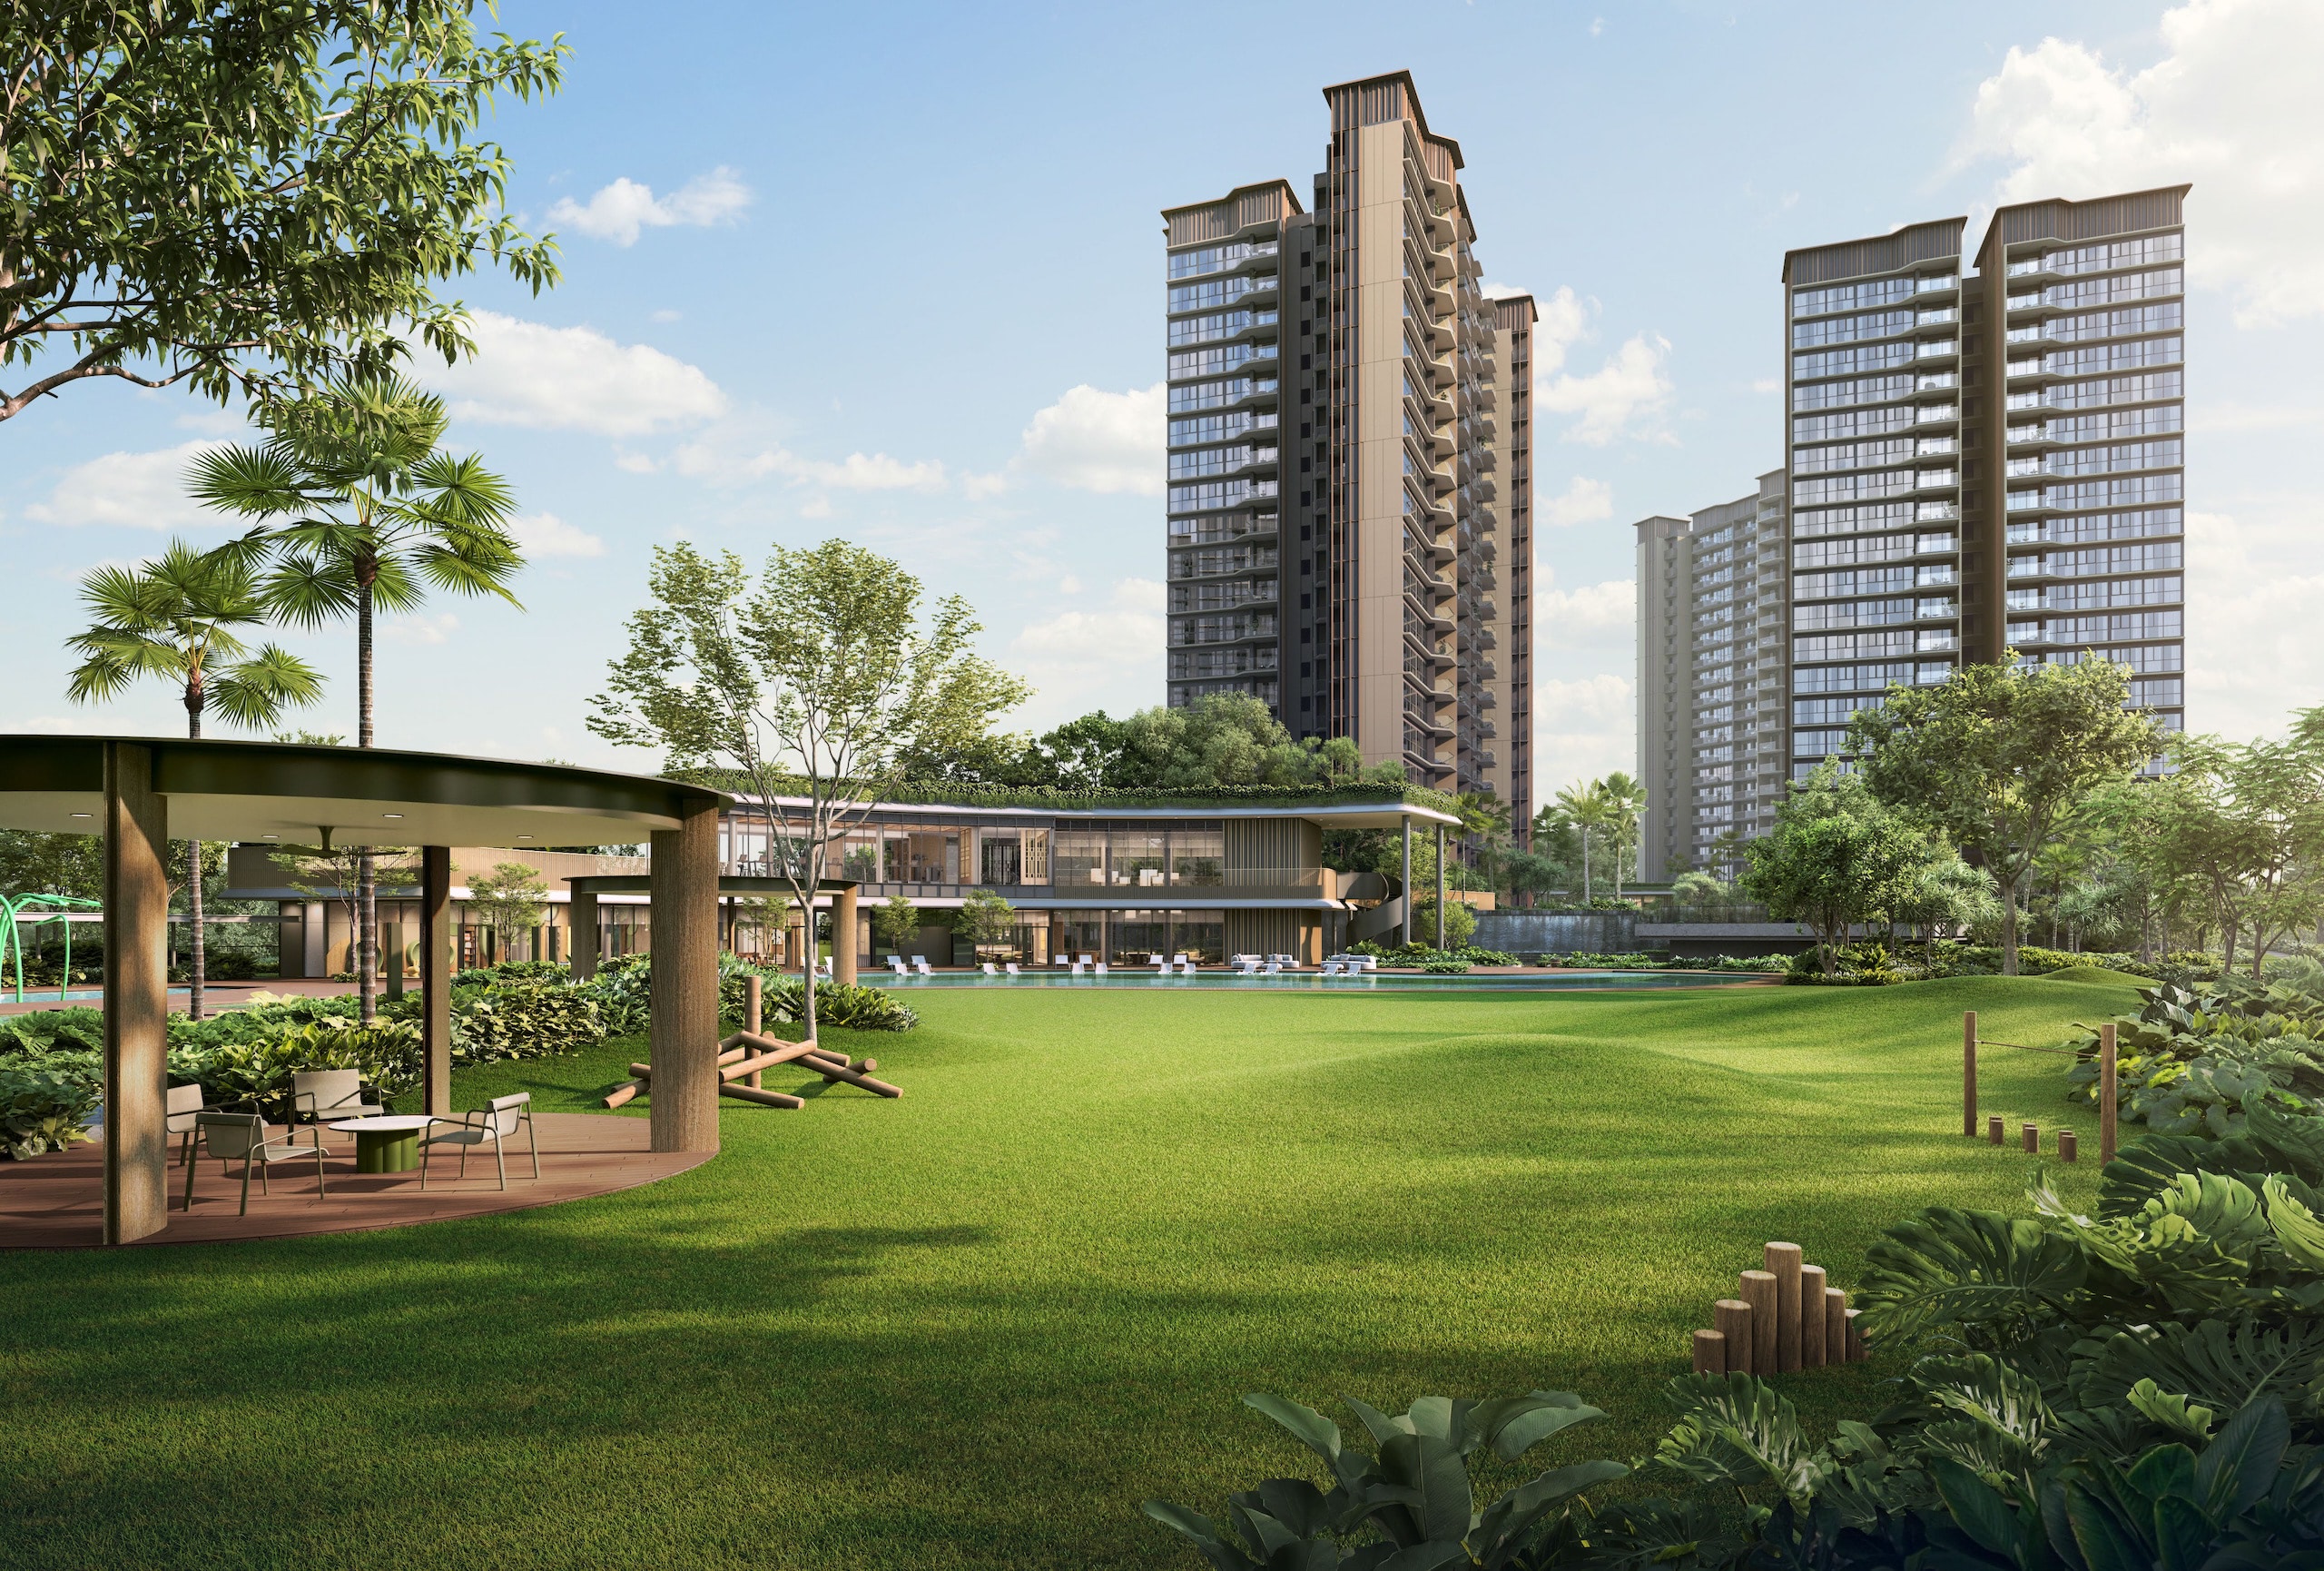 Grand Lawn Pavilion
Grand Clubhouse
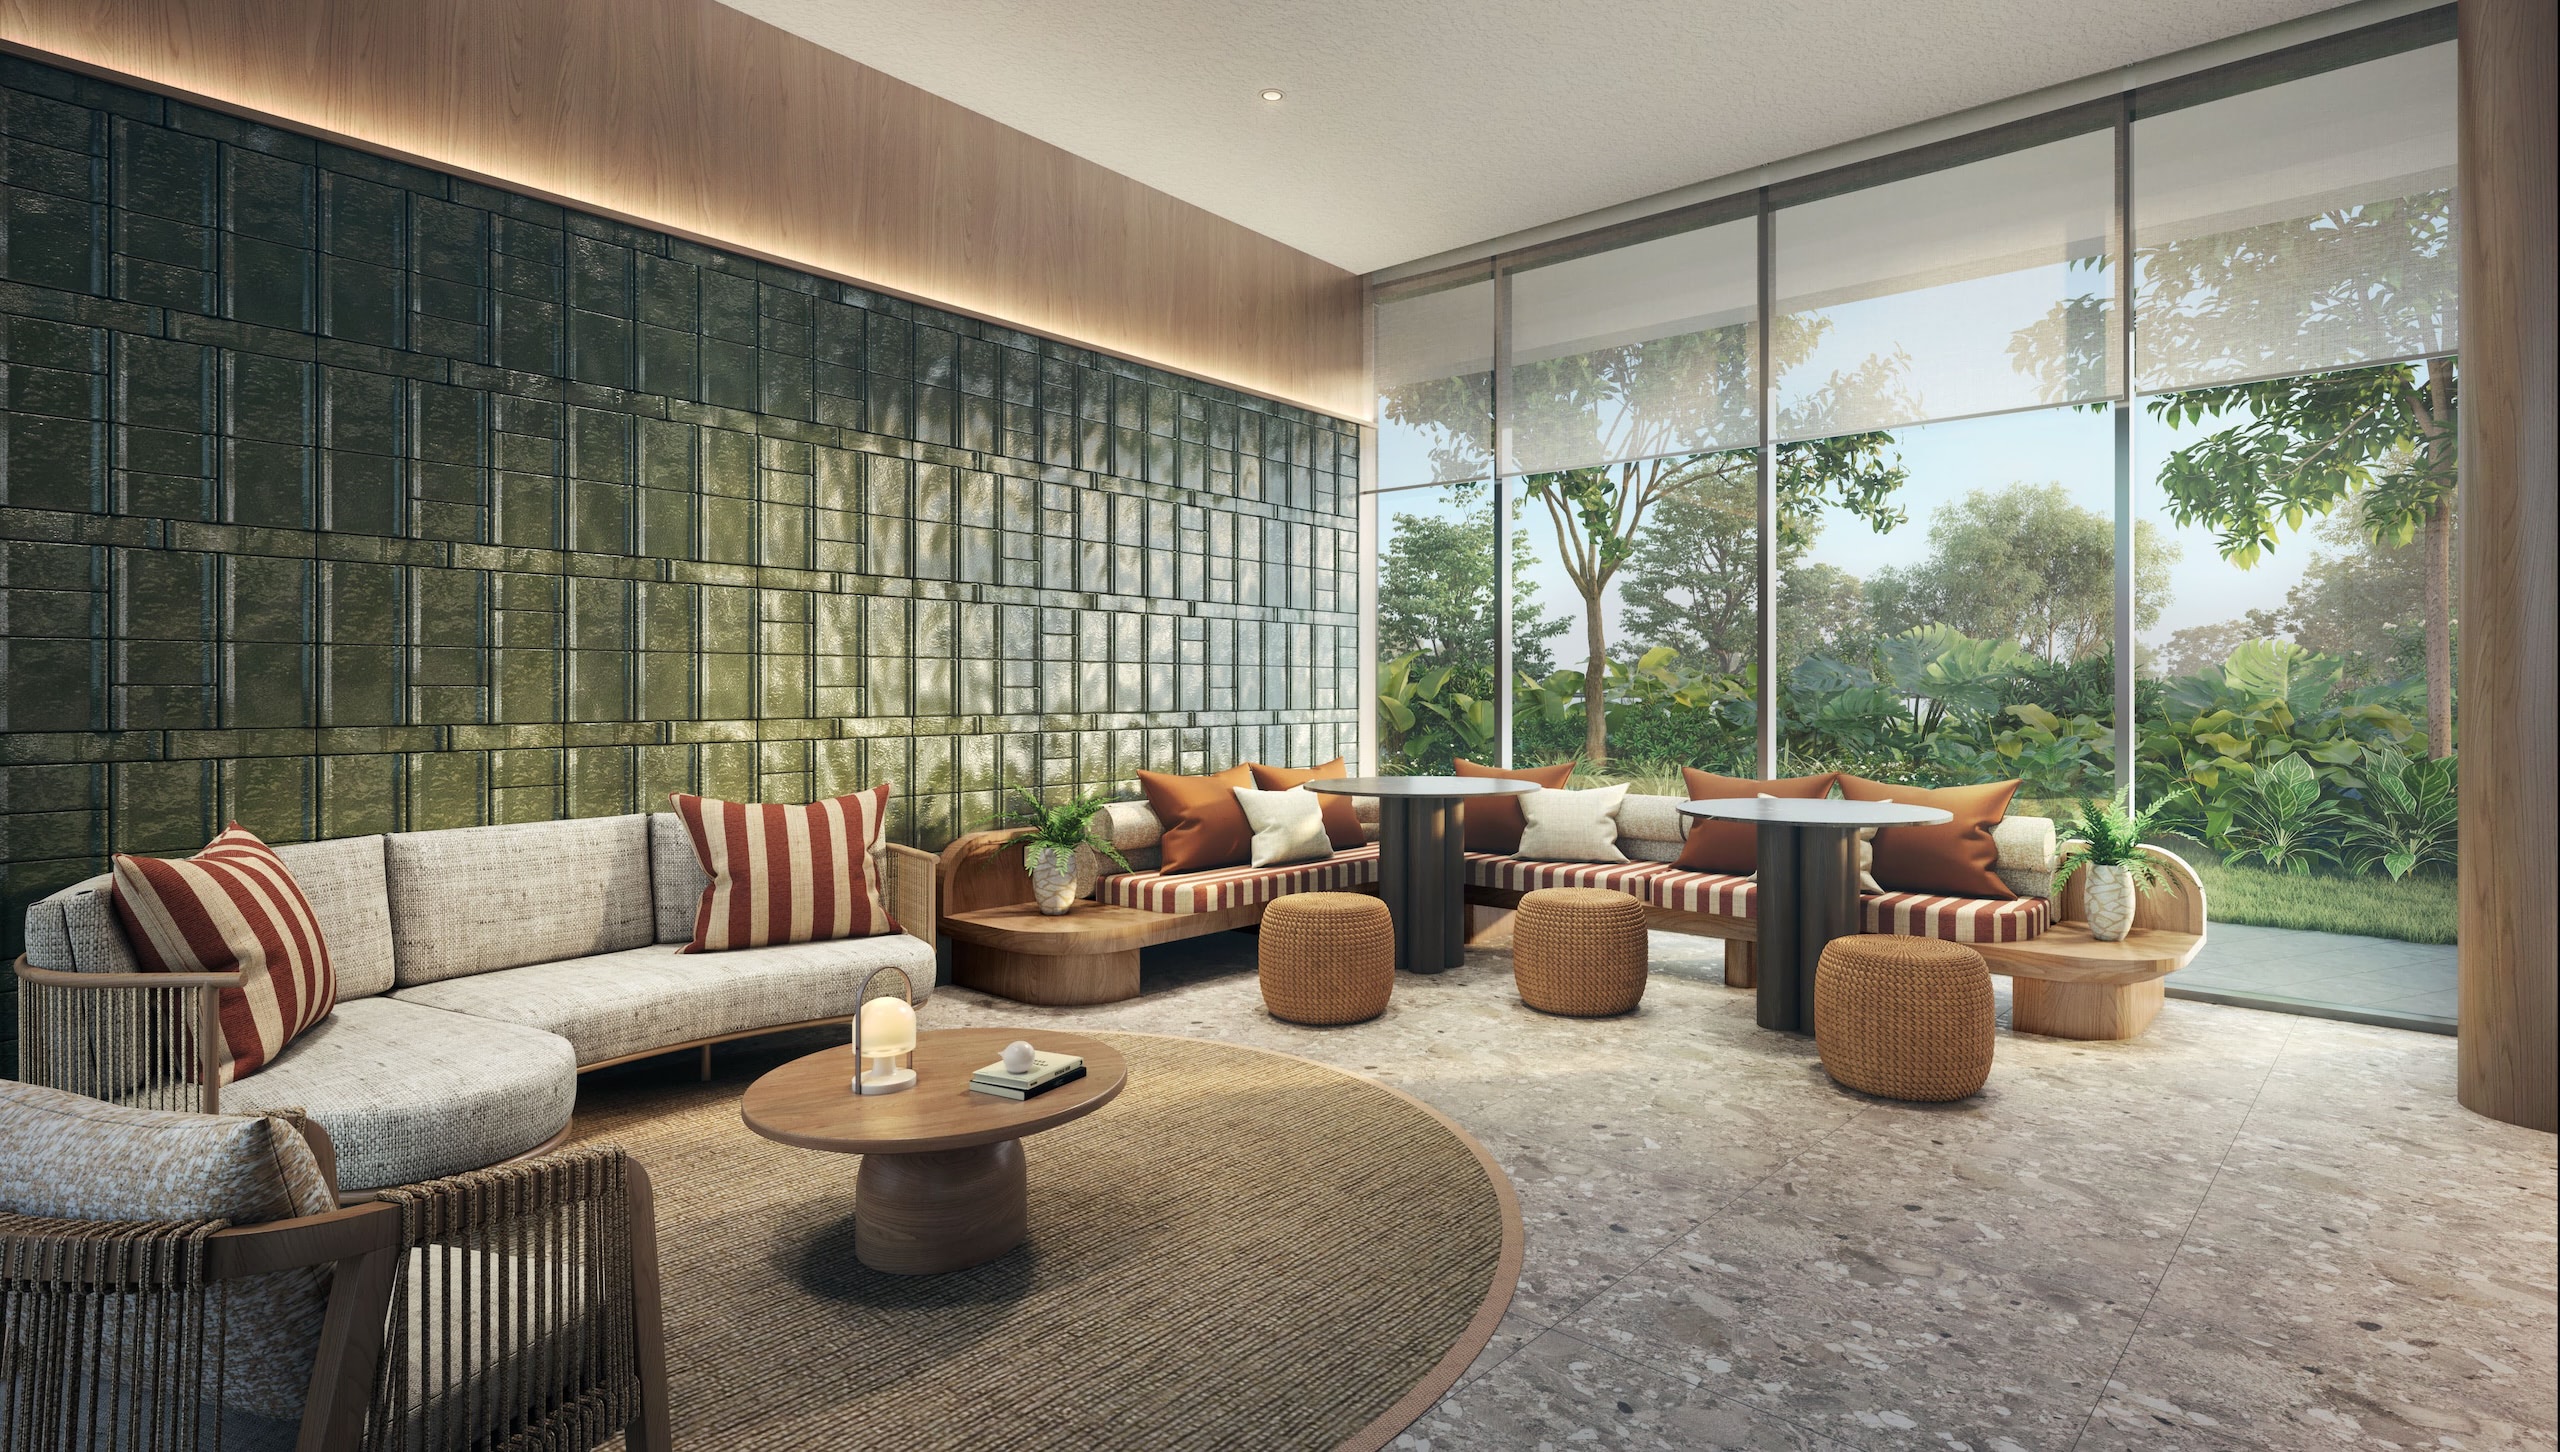 Olive Lounge
Grand Clubhouse
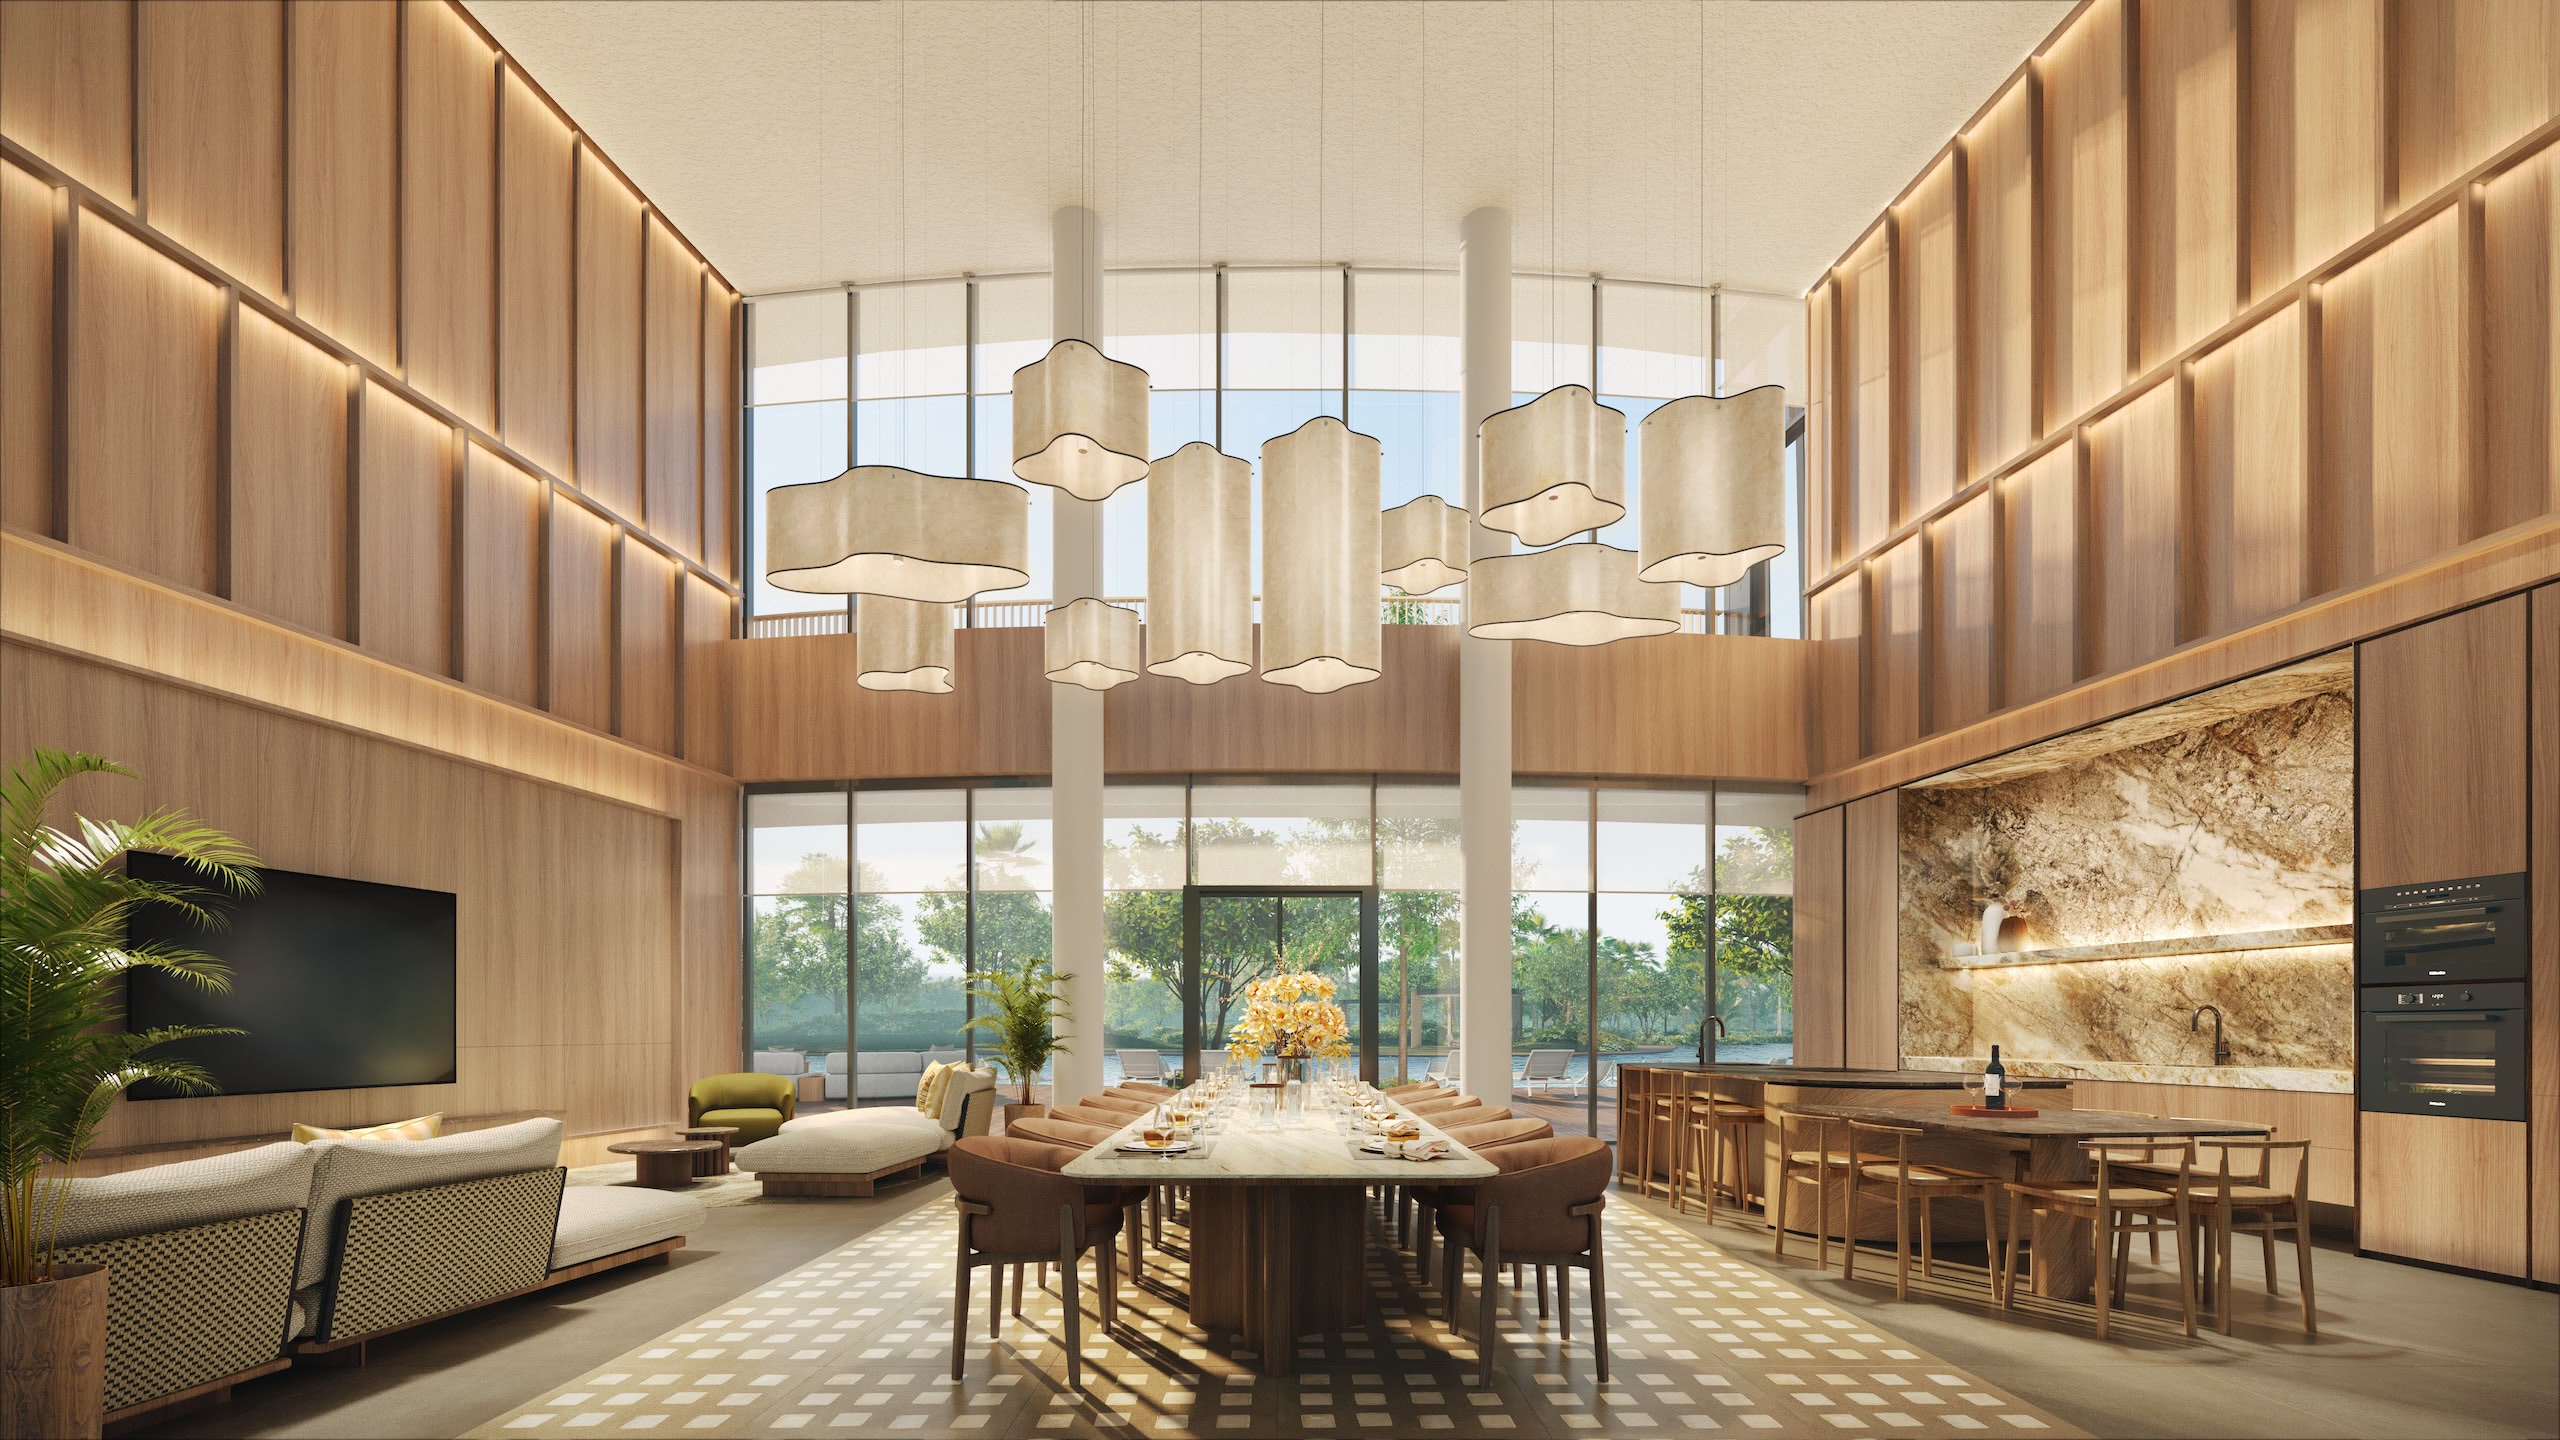 Grand Function Room
Grand Clubhouse
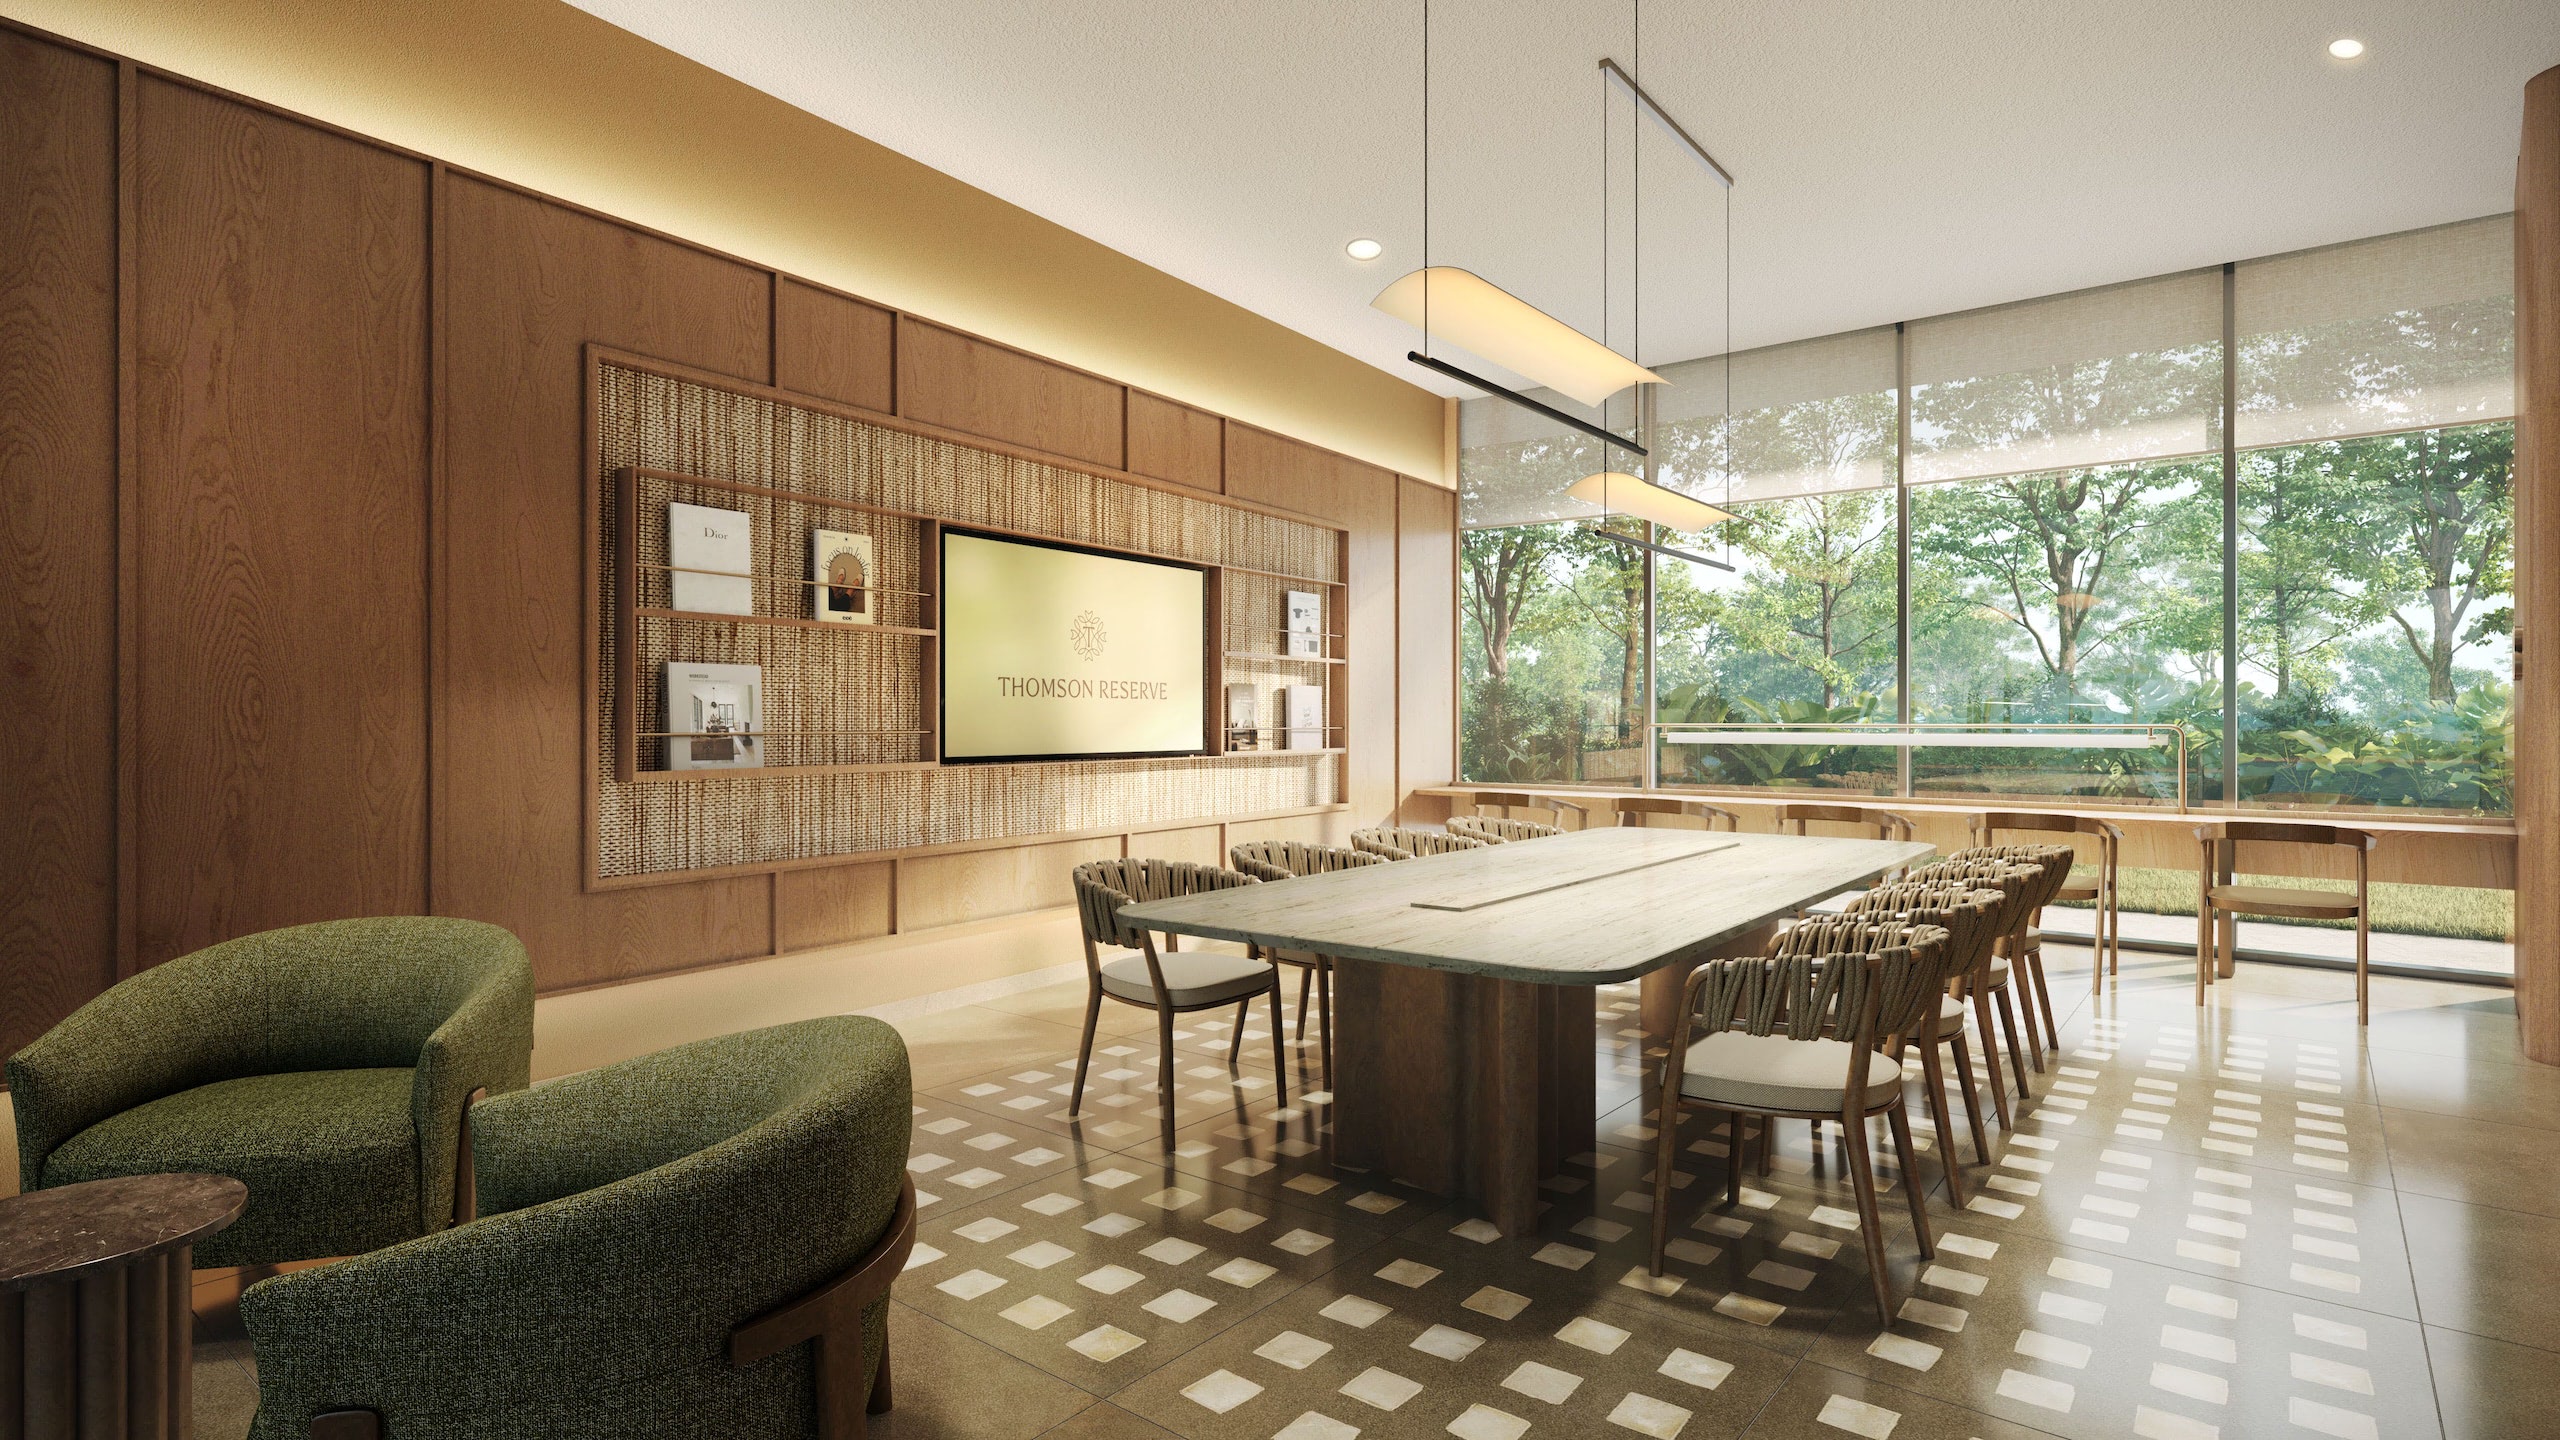 Maple Room
Grand Clubhouse
 Recreation Room
Grand Clubhouse
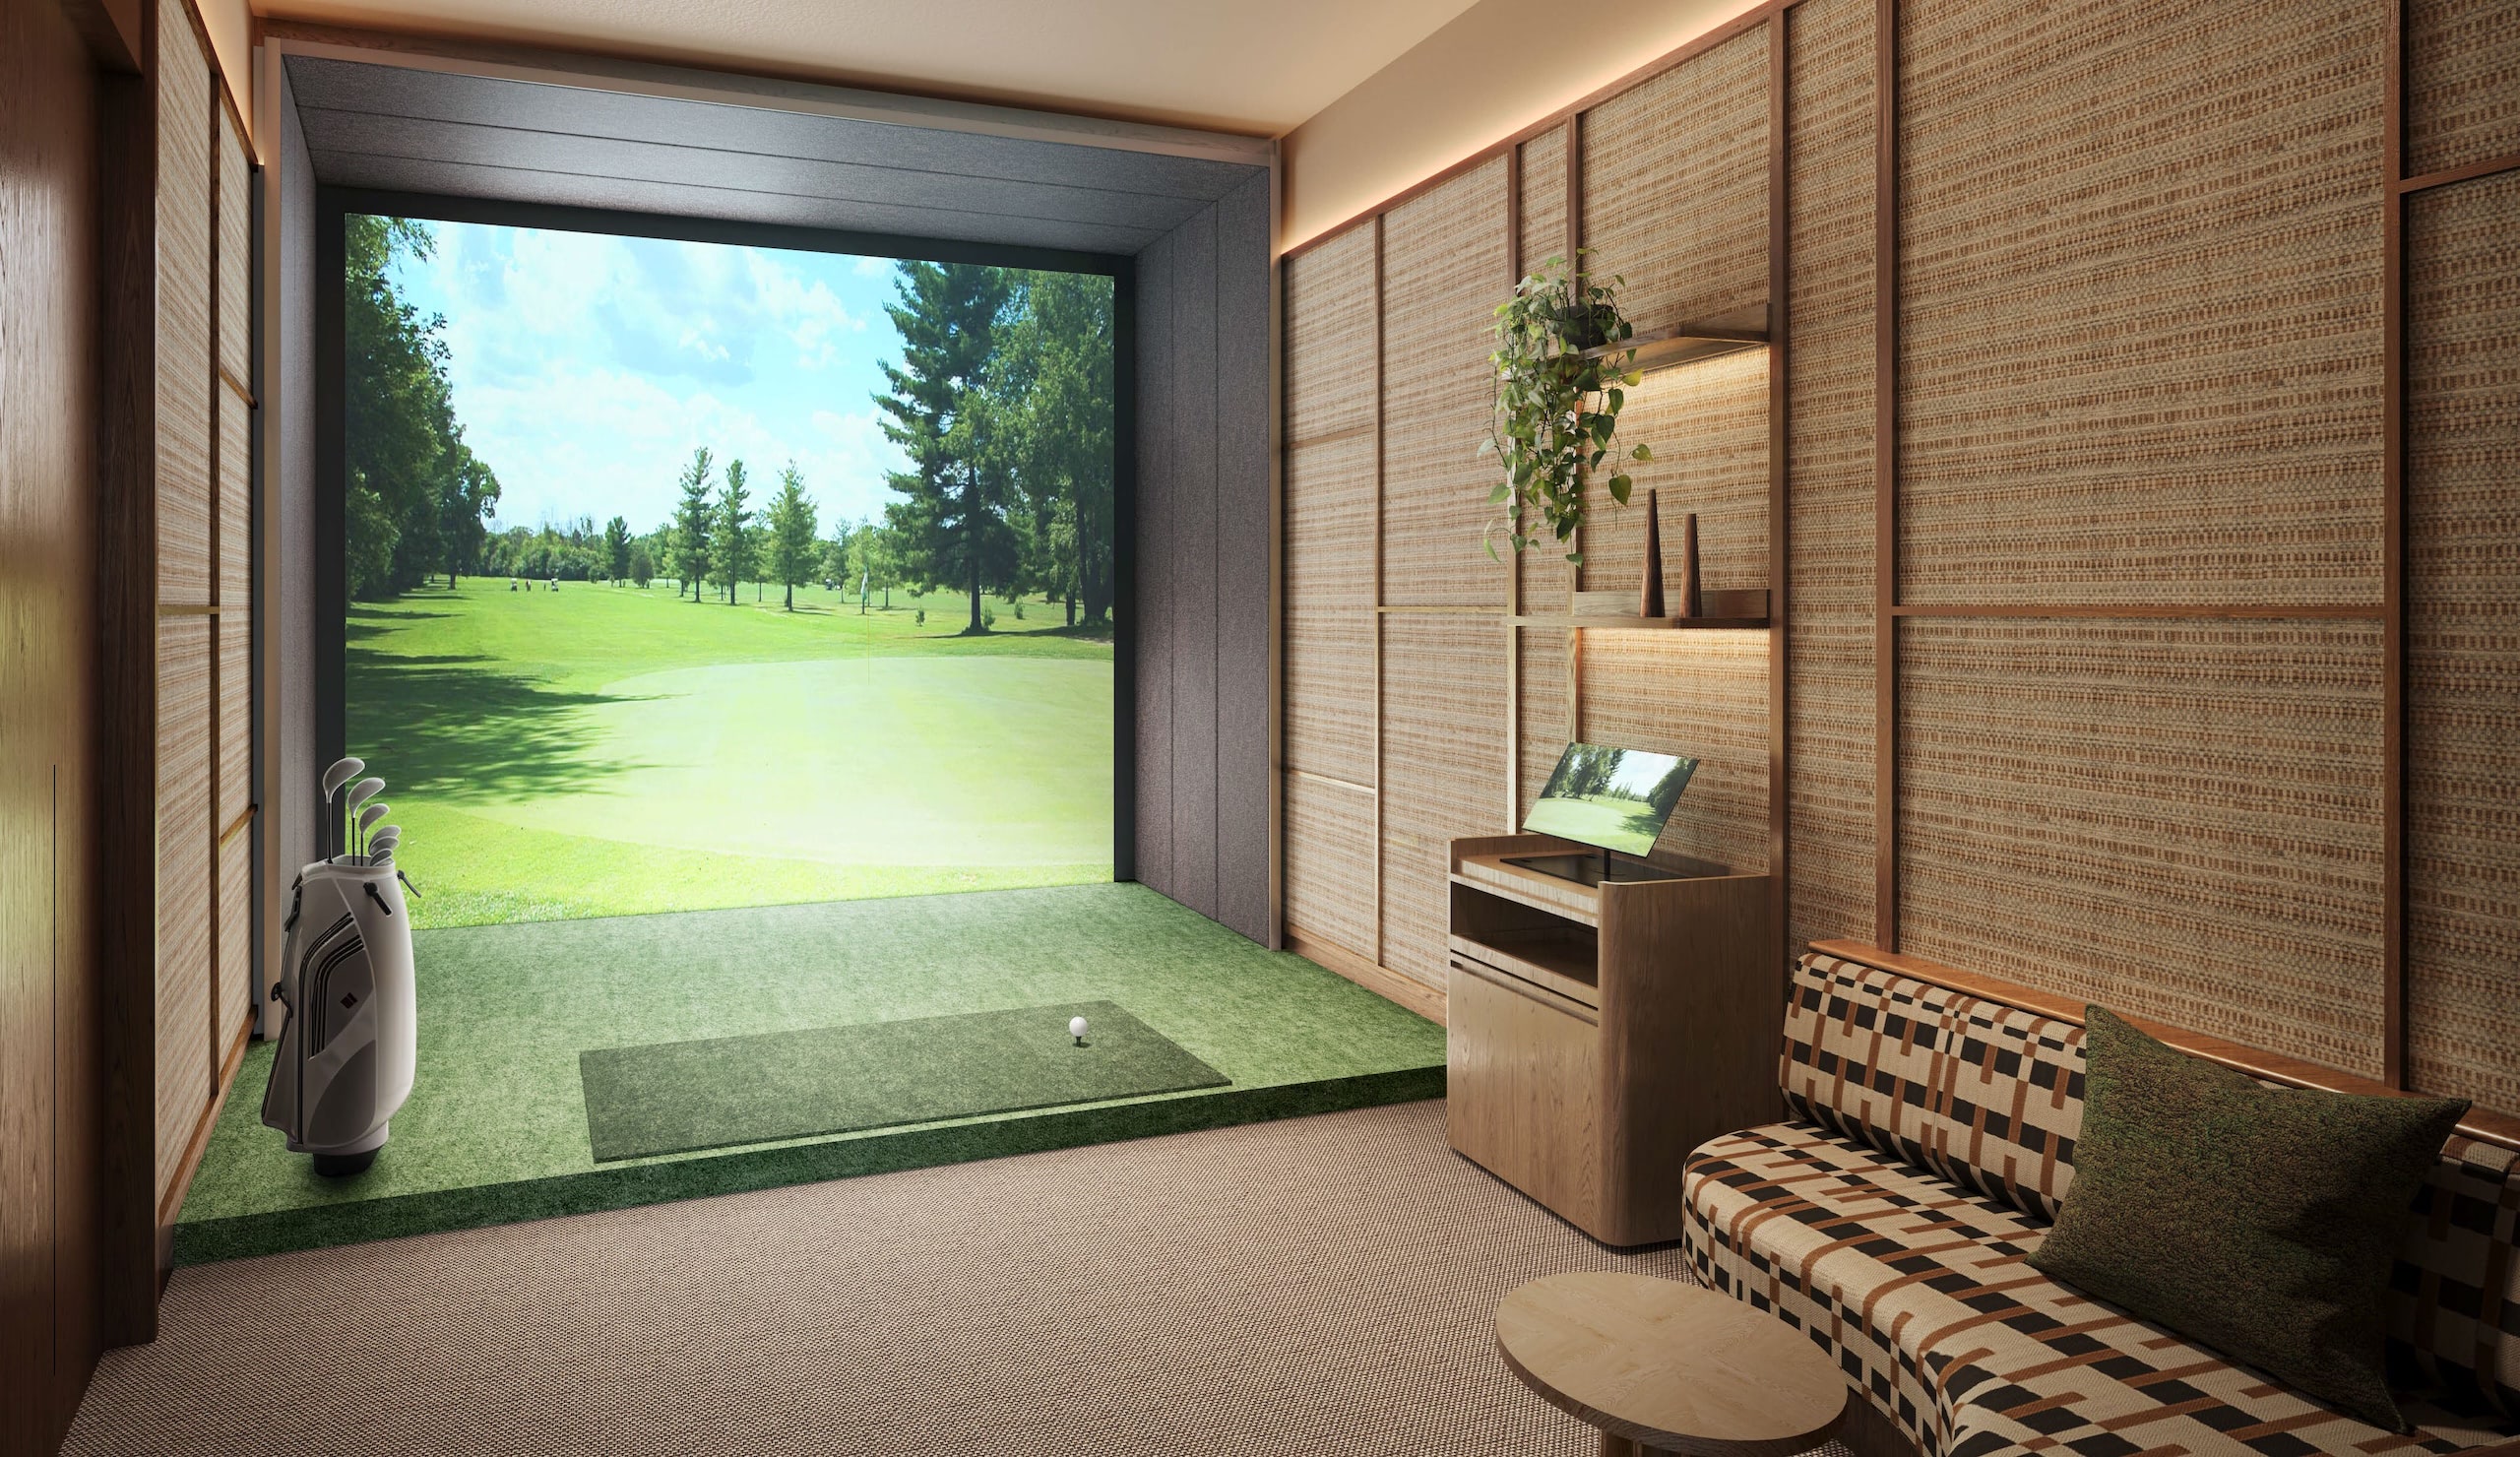 Golf Simulator
Grand Clubhouse
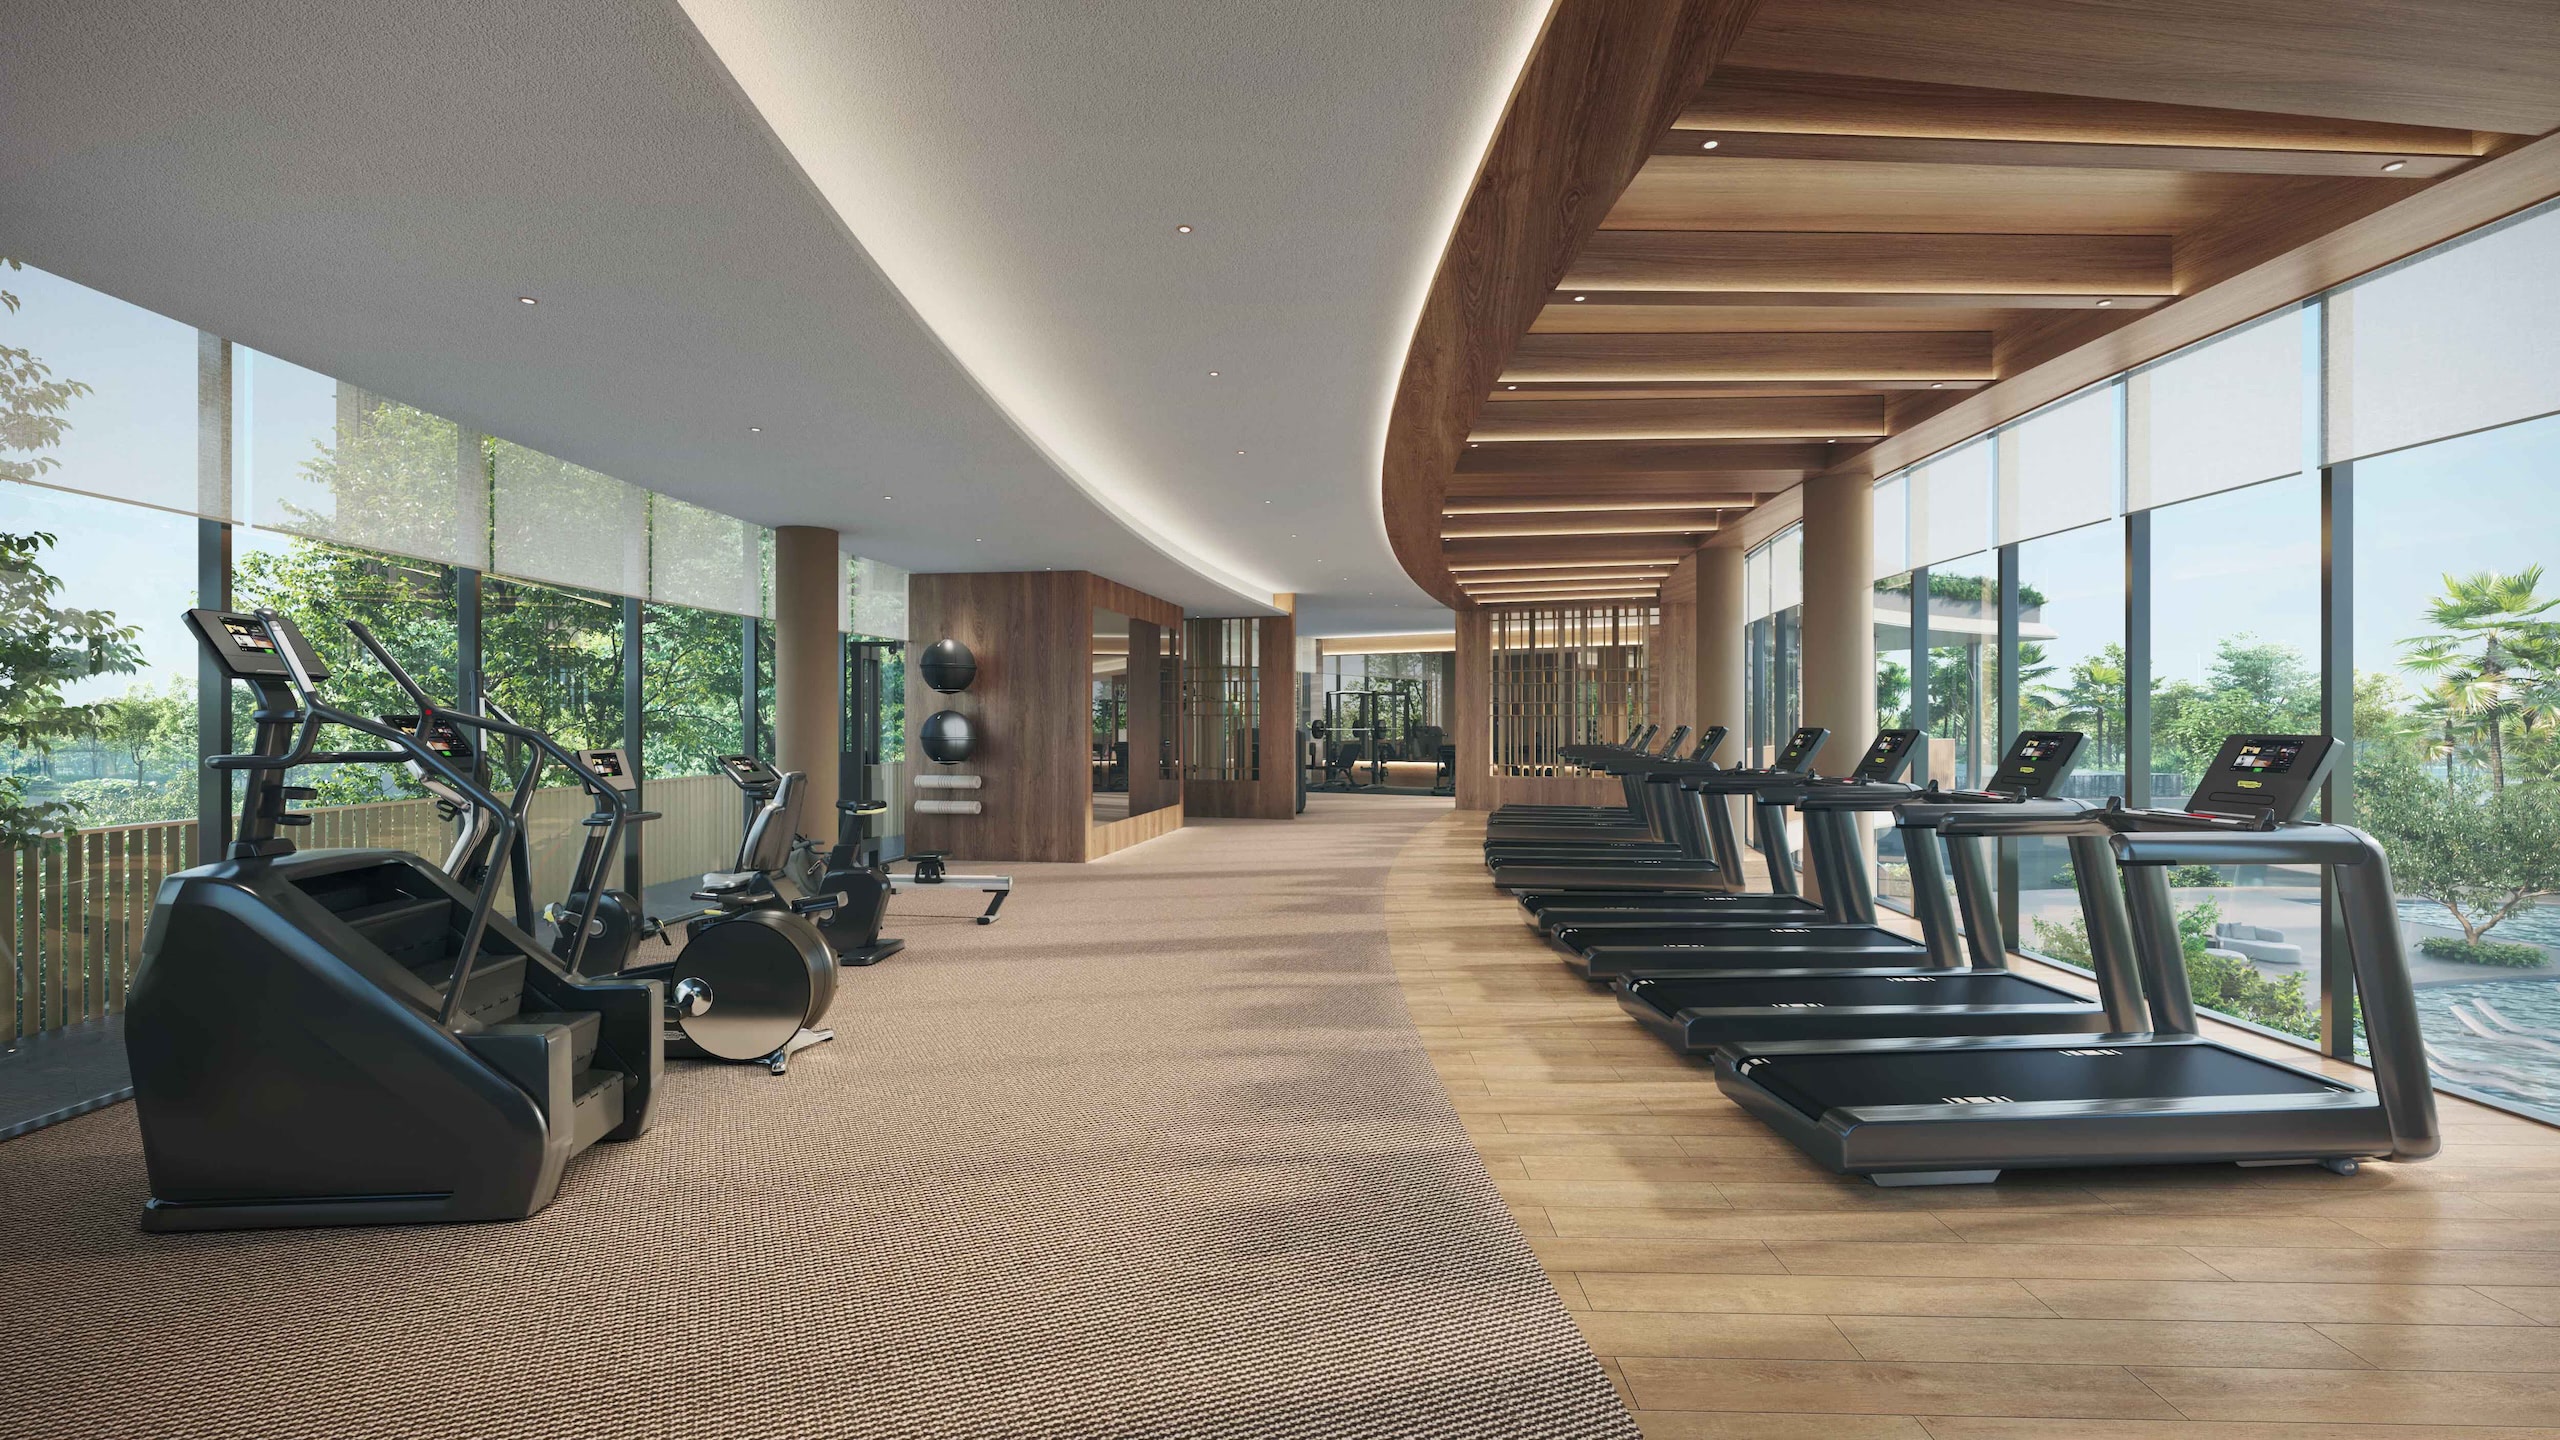 Main Gym
Grand Clubhouse
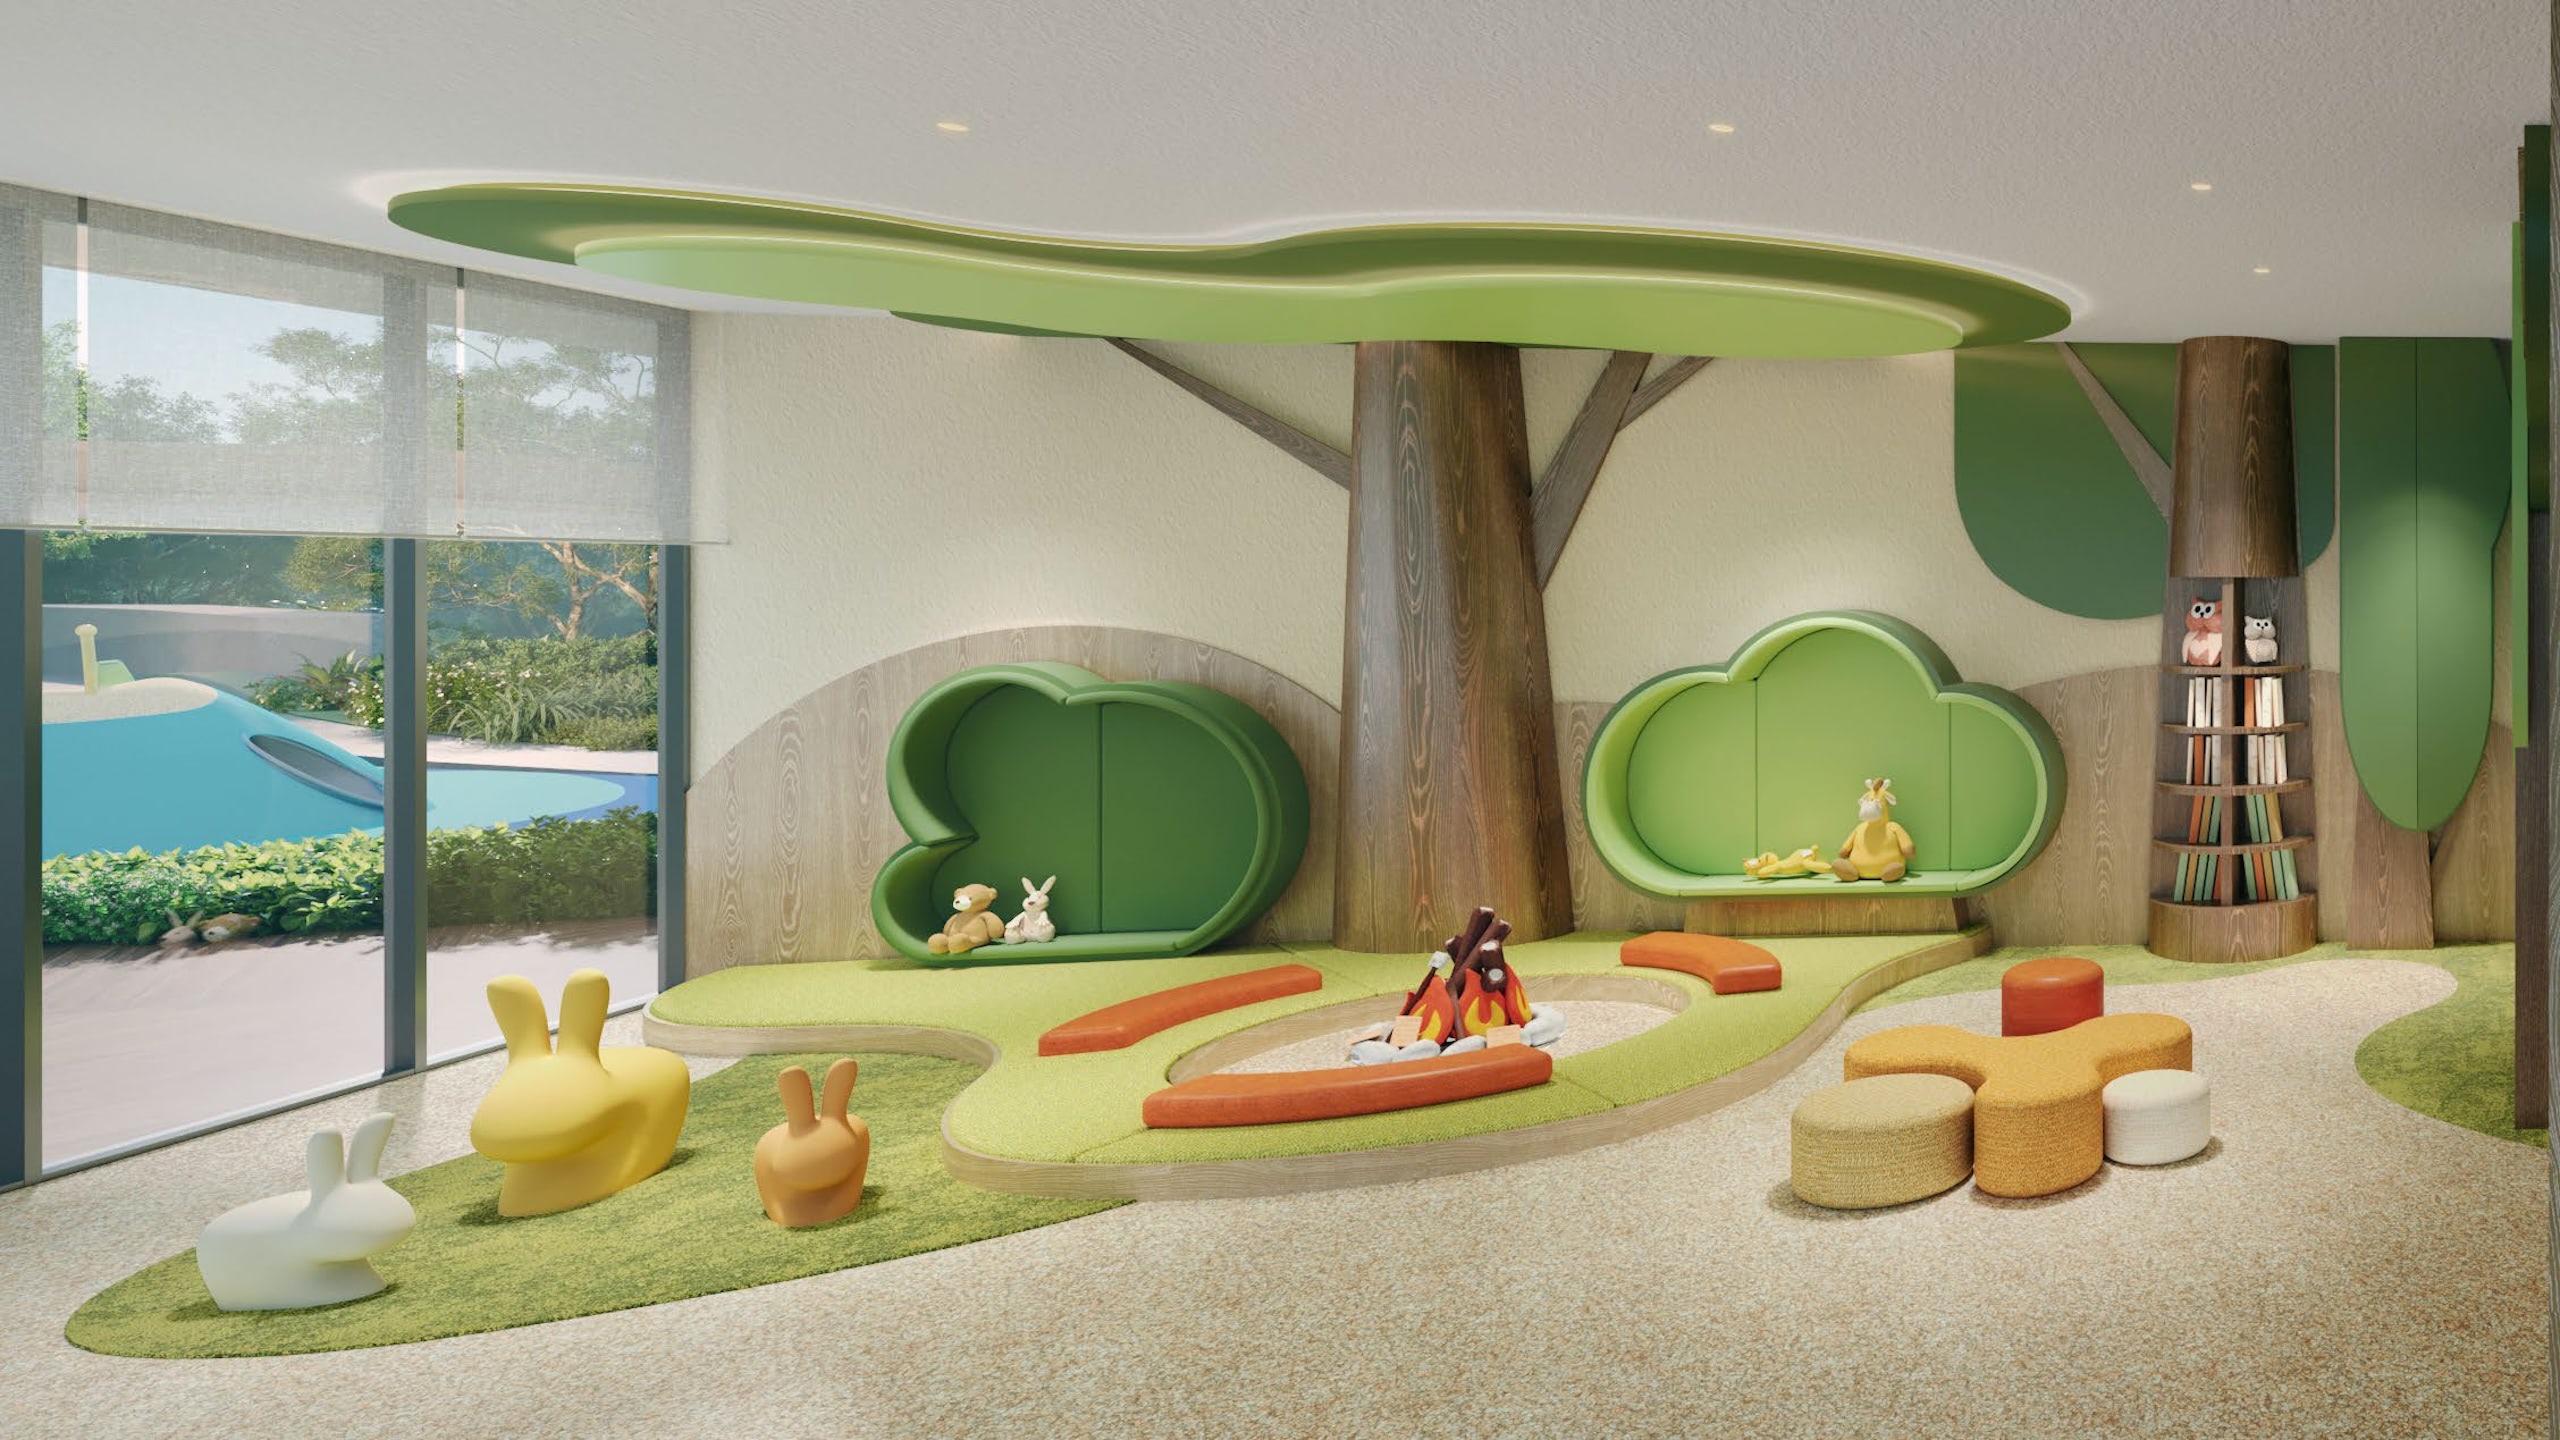 Little Explorer Nook
Grand Clubhouse
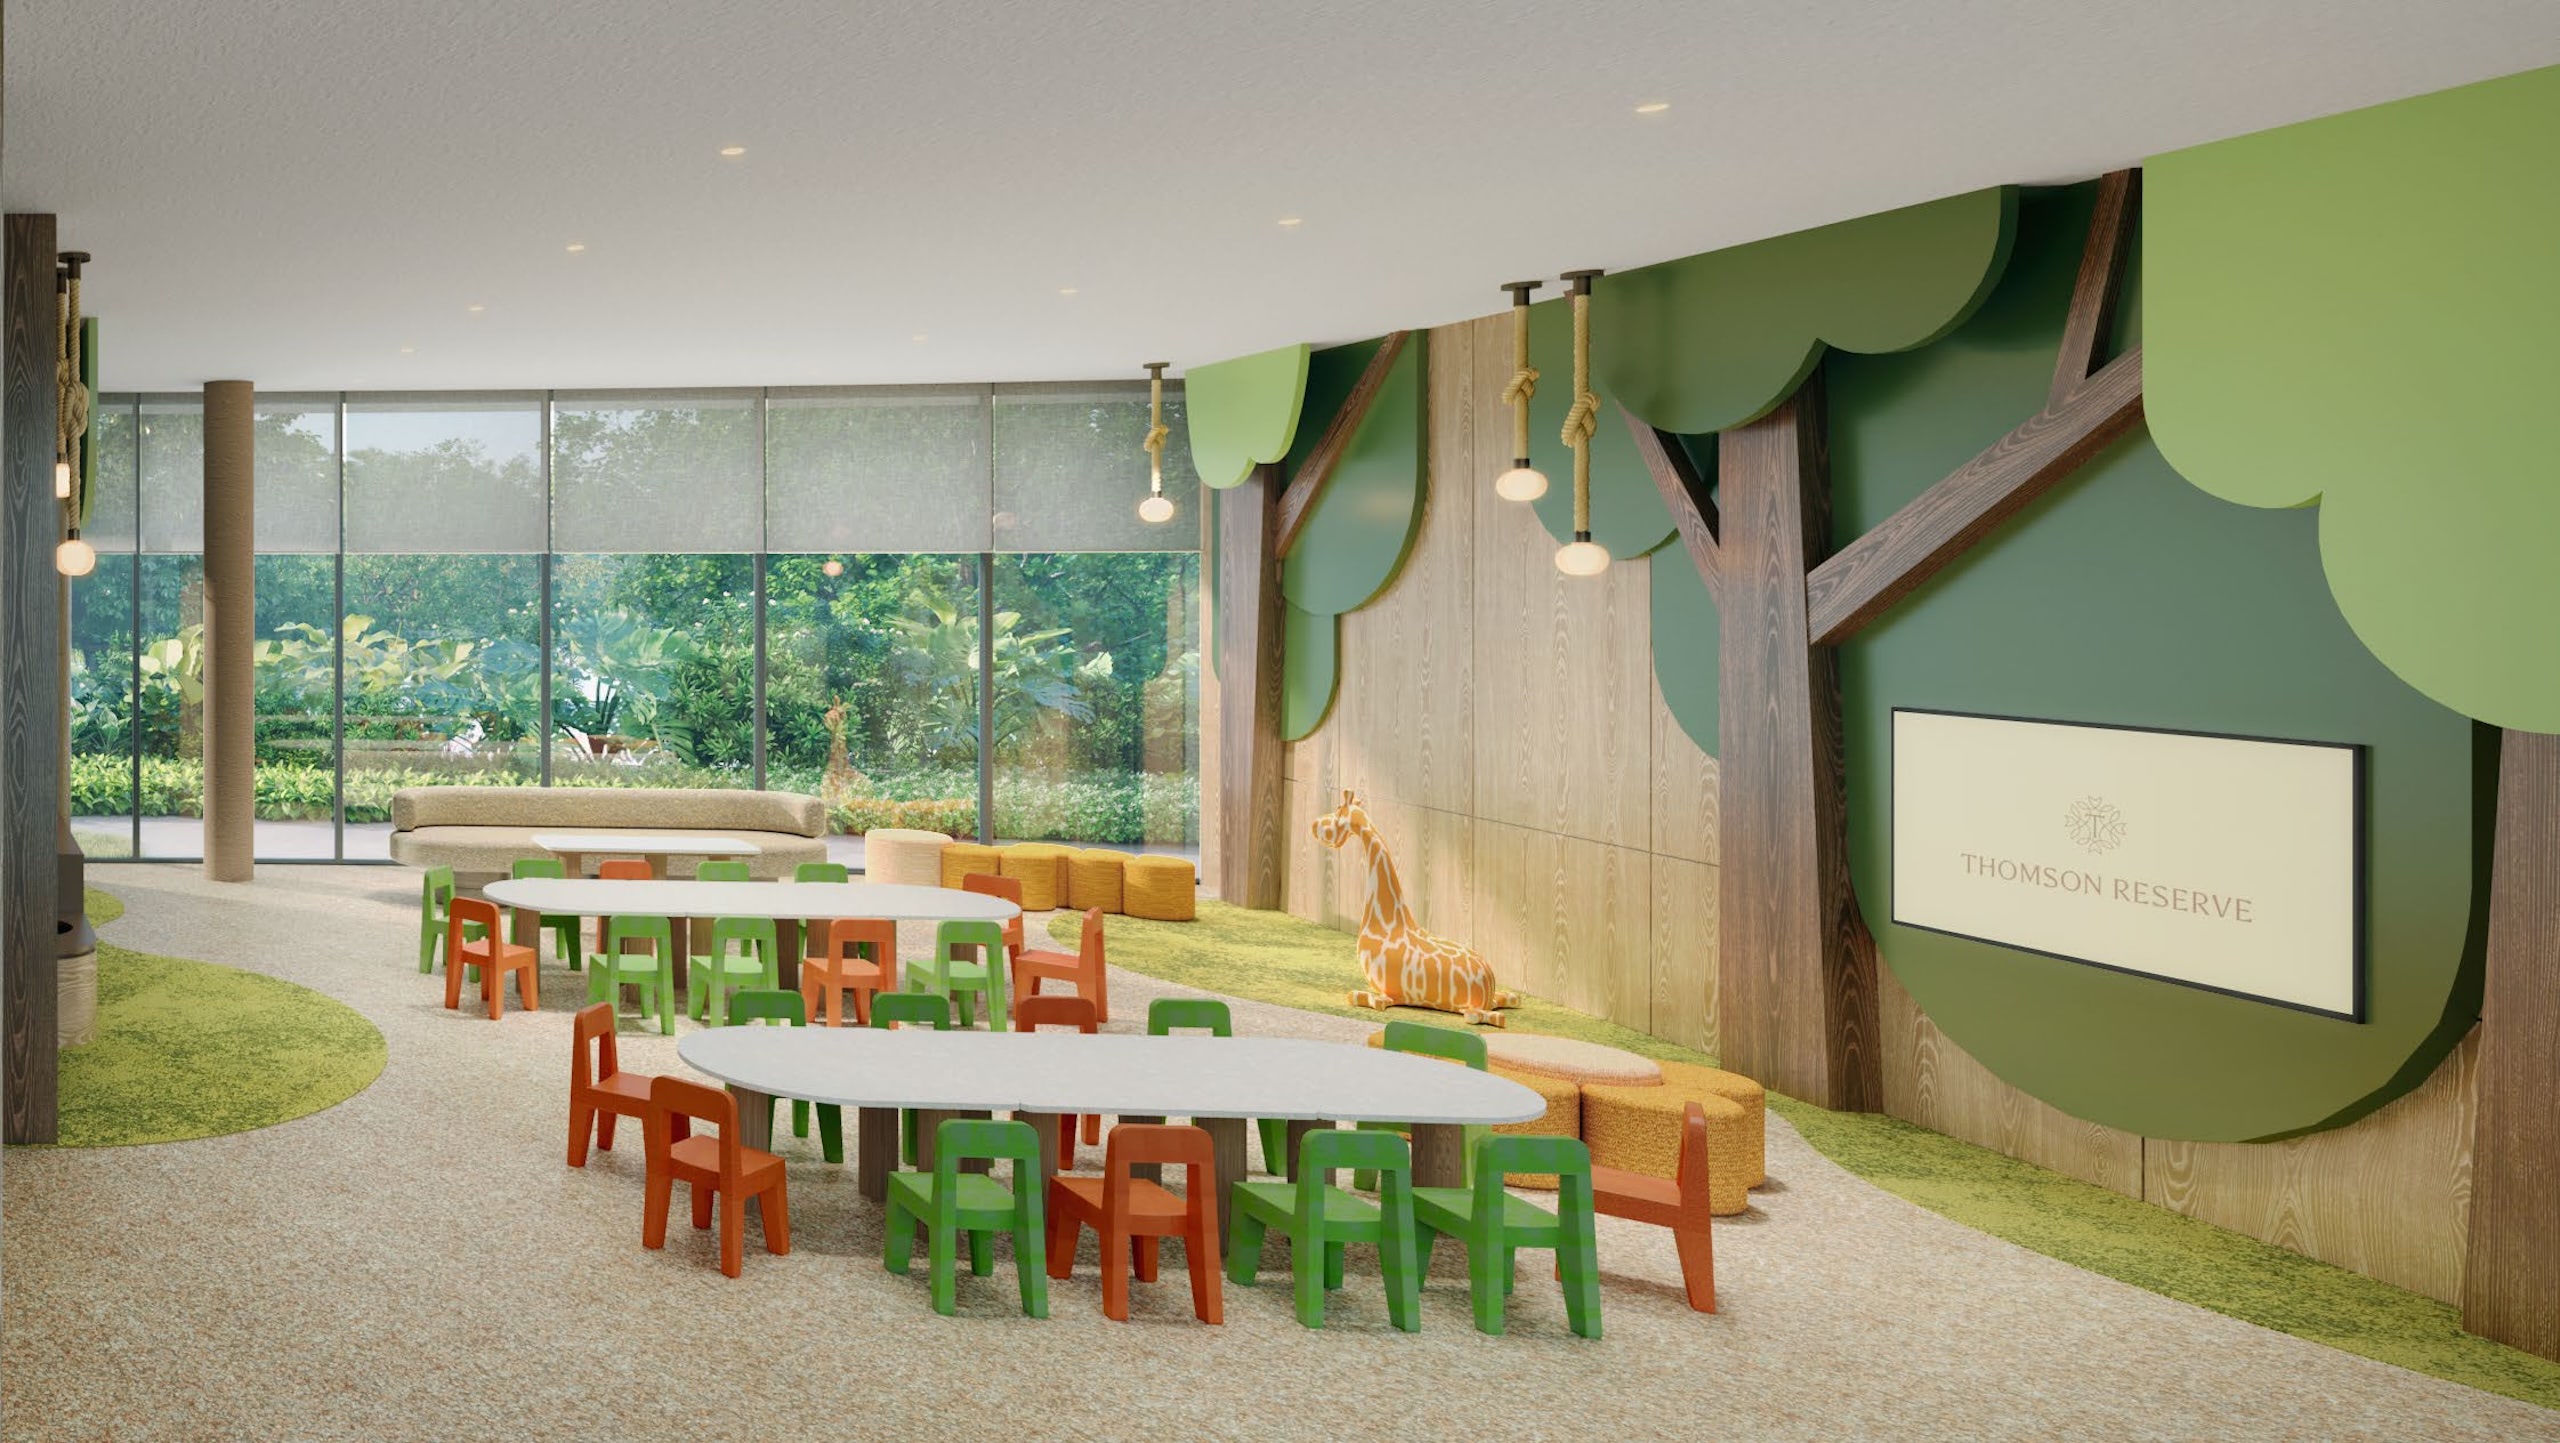 Little Canopy Room
Grand Clubhouse
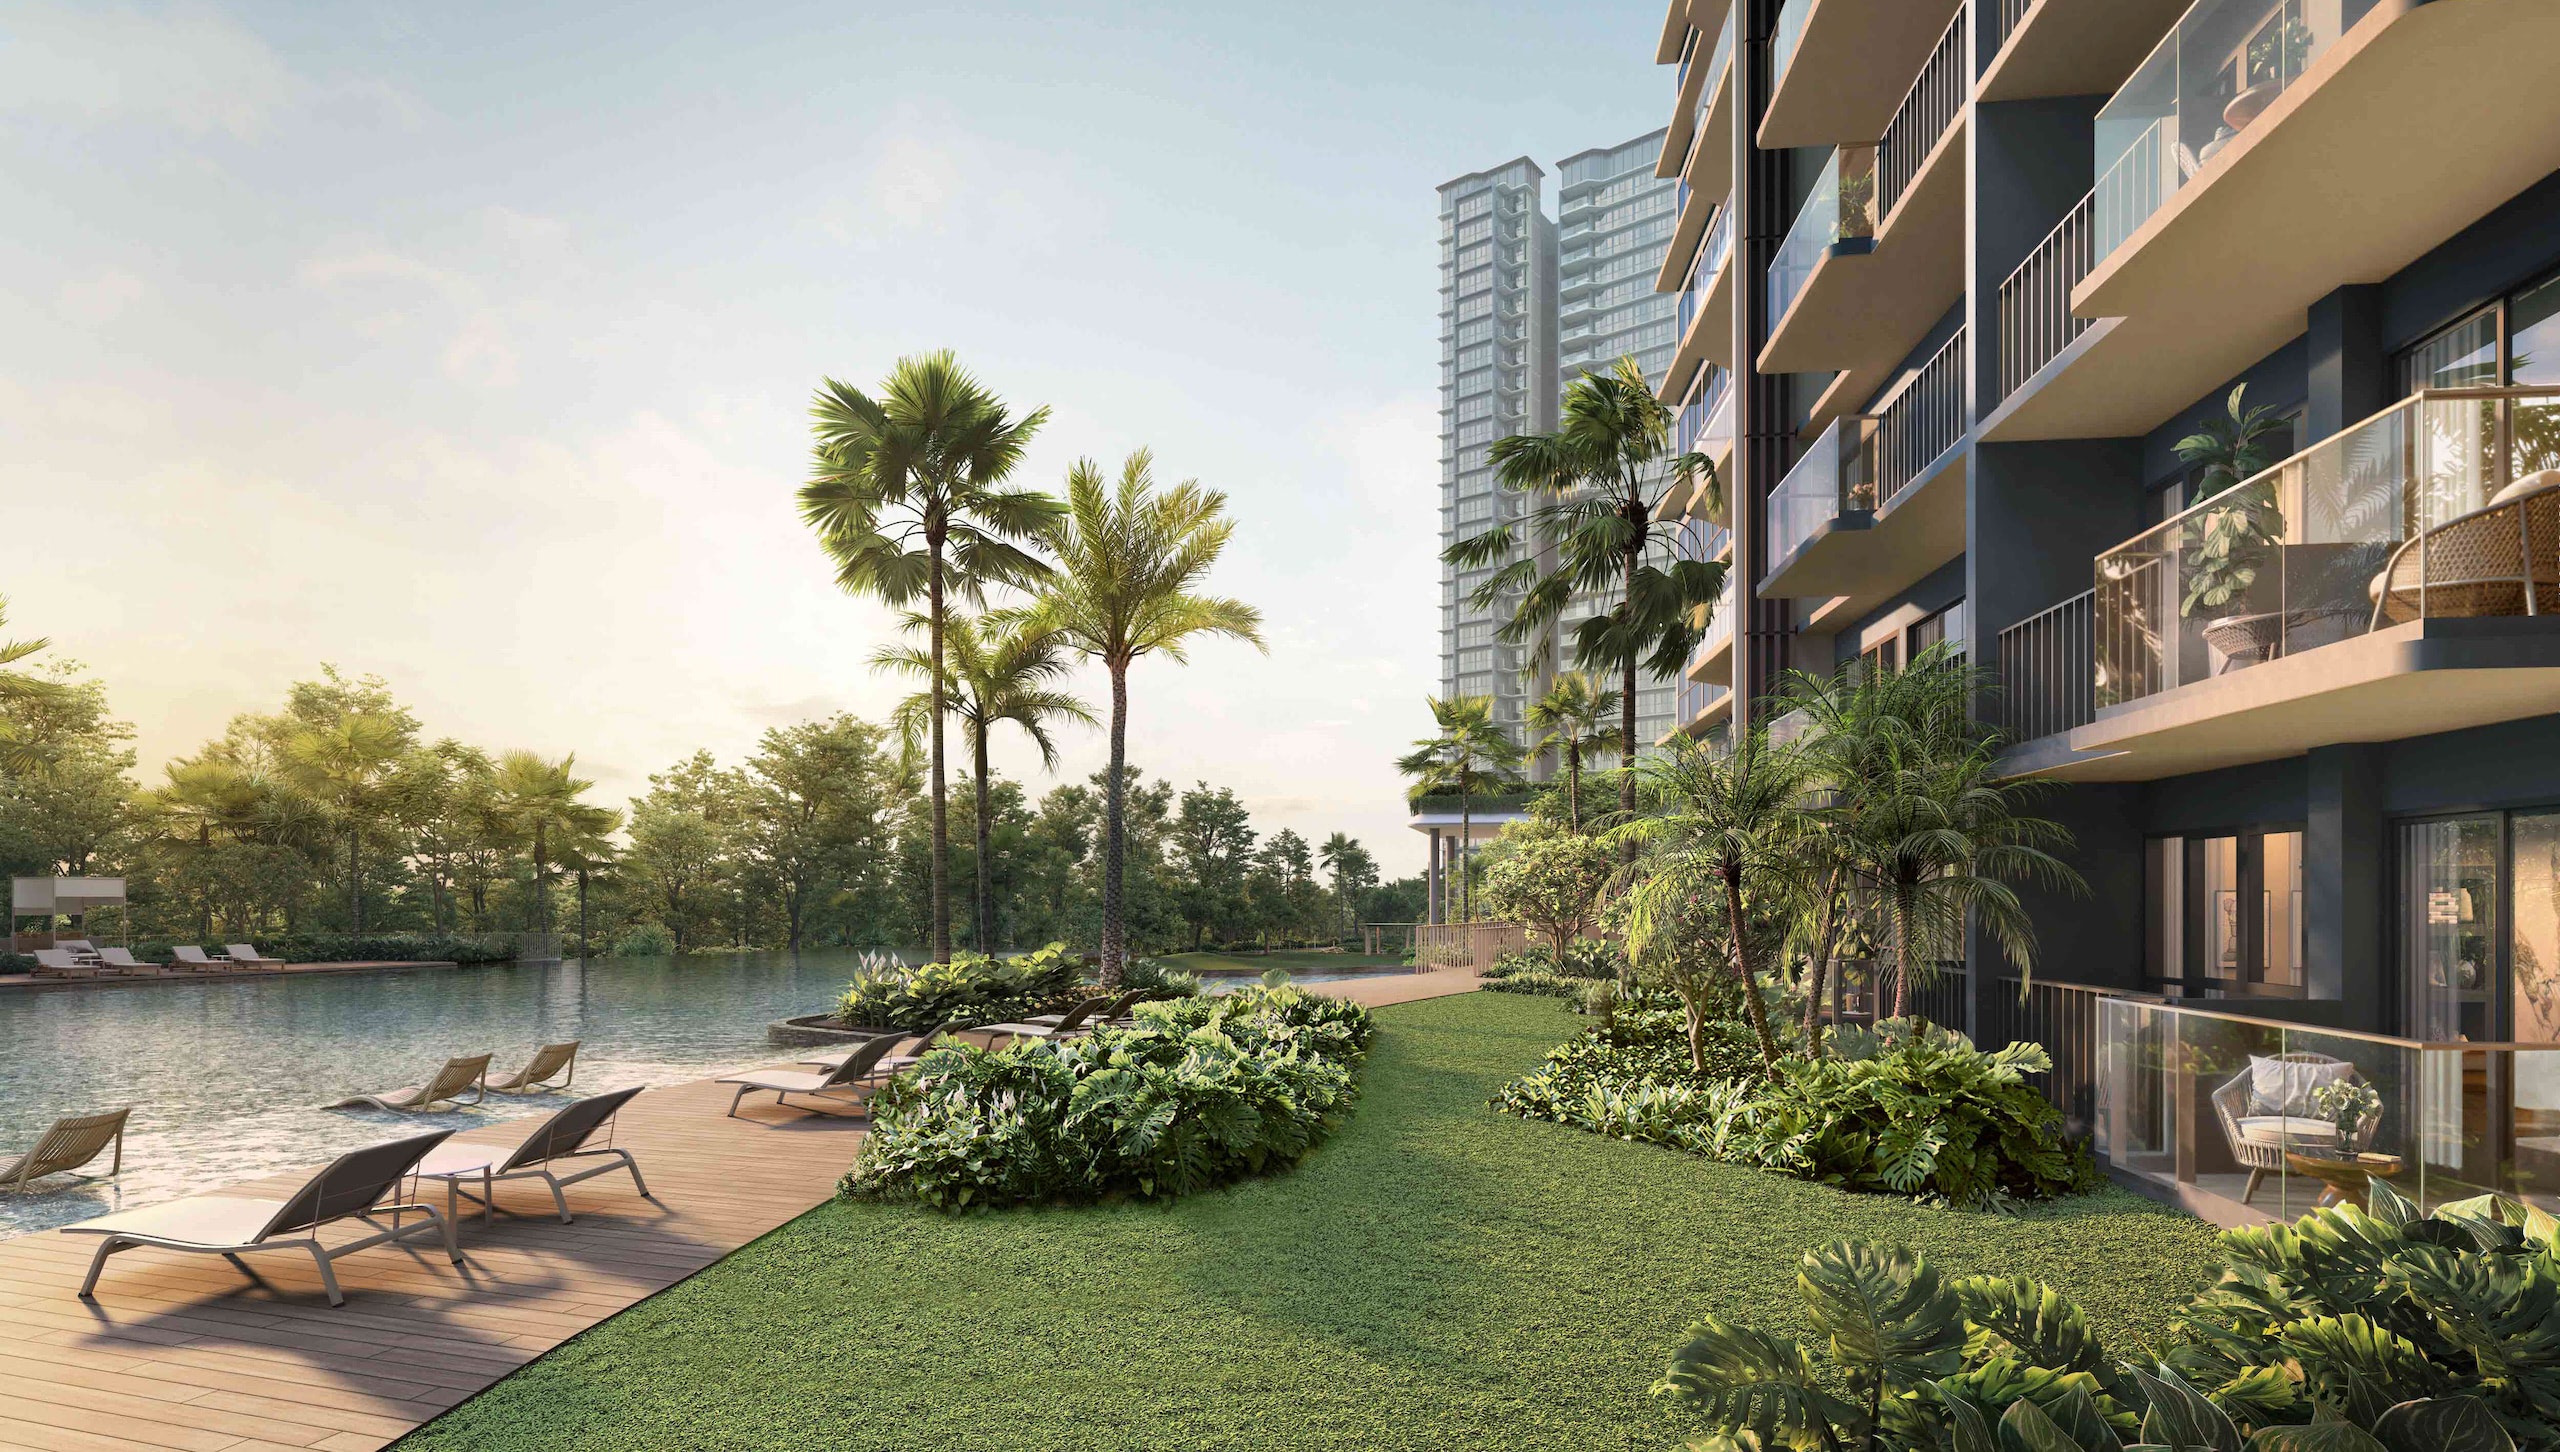 Infinity Lap Pool
Island Club
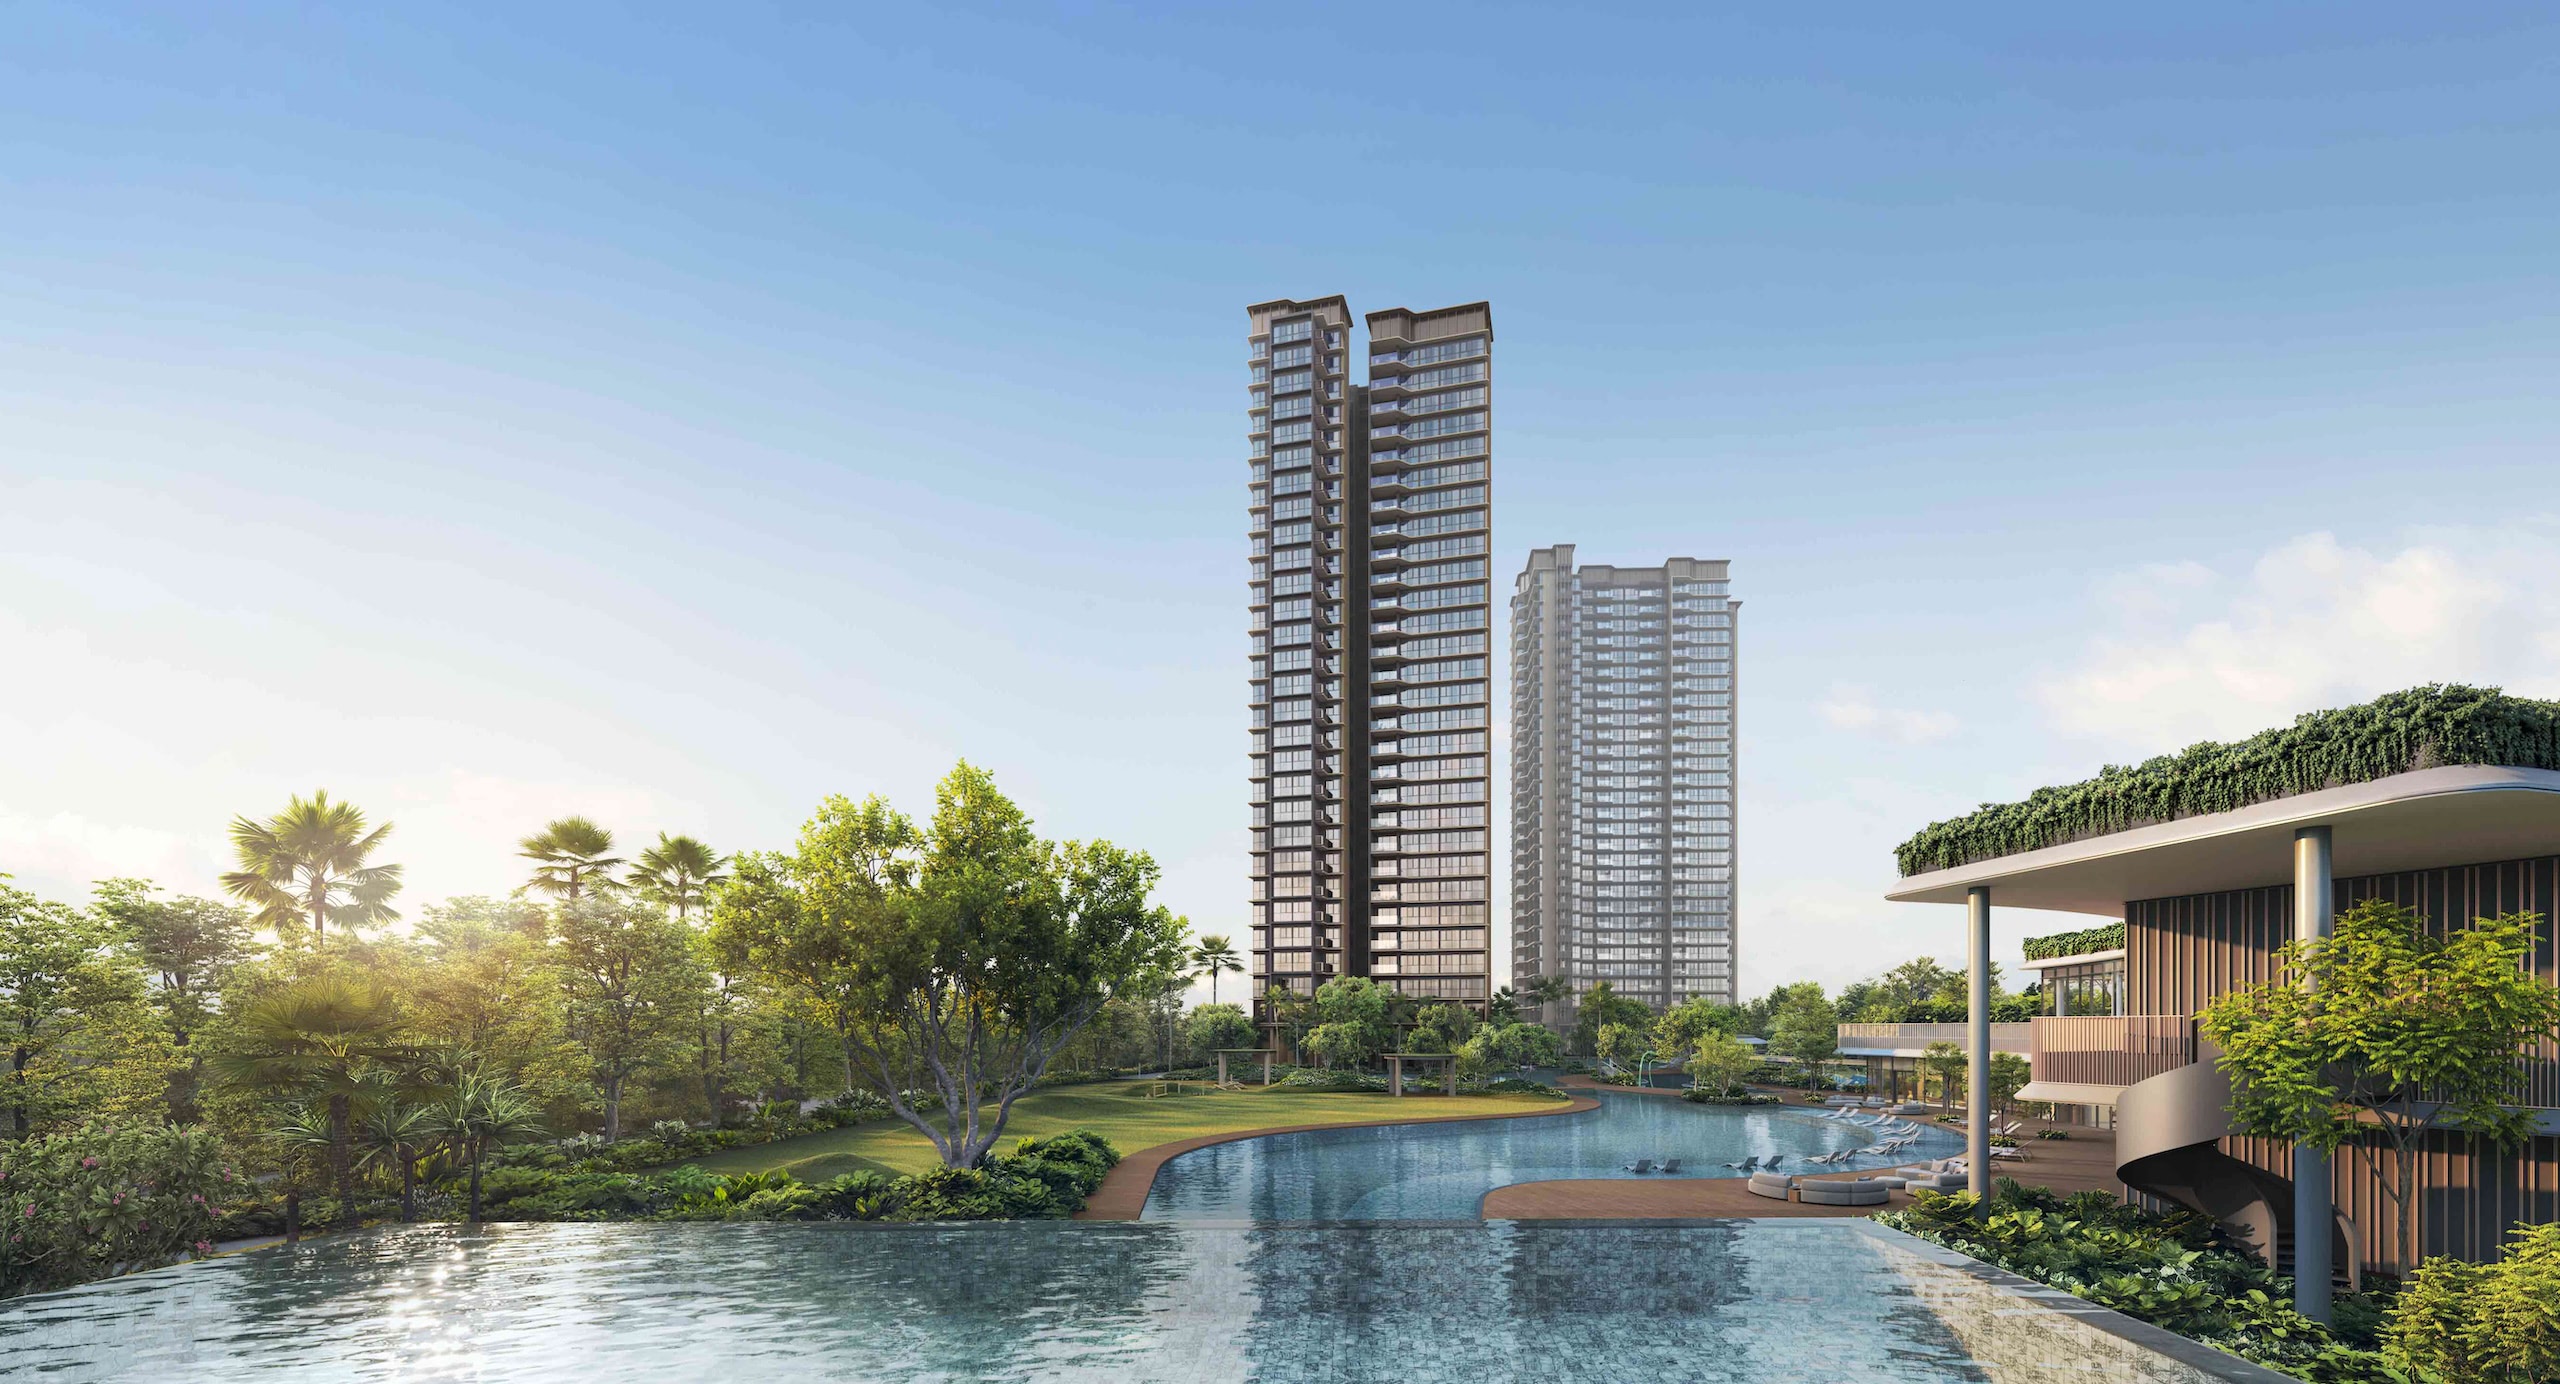 View from the PES
Island Club
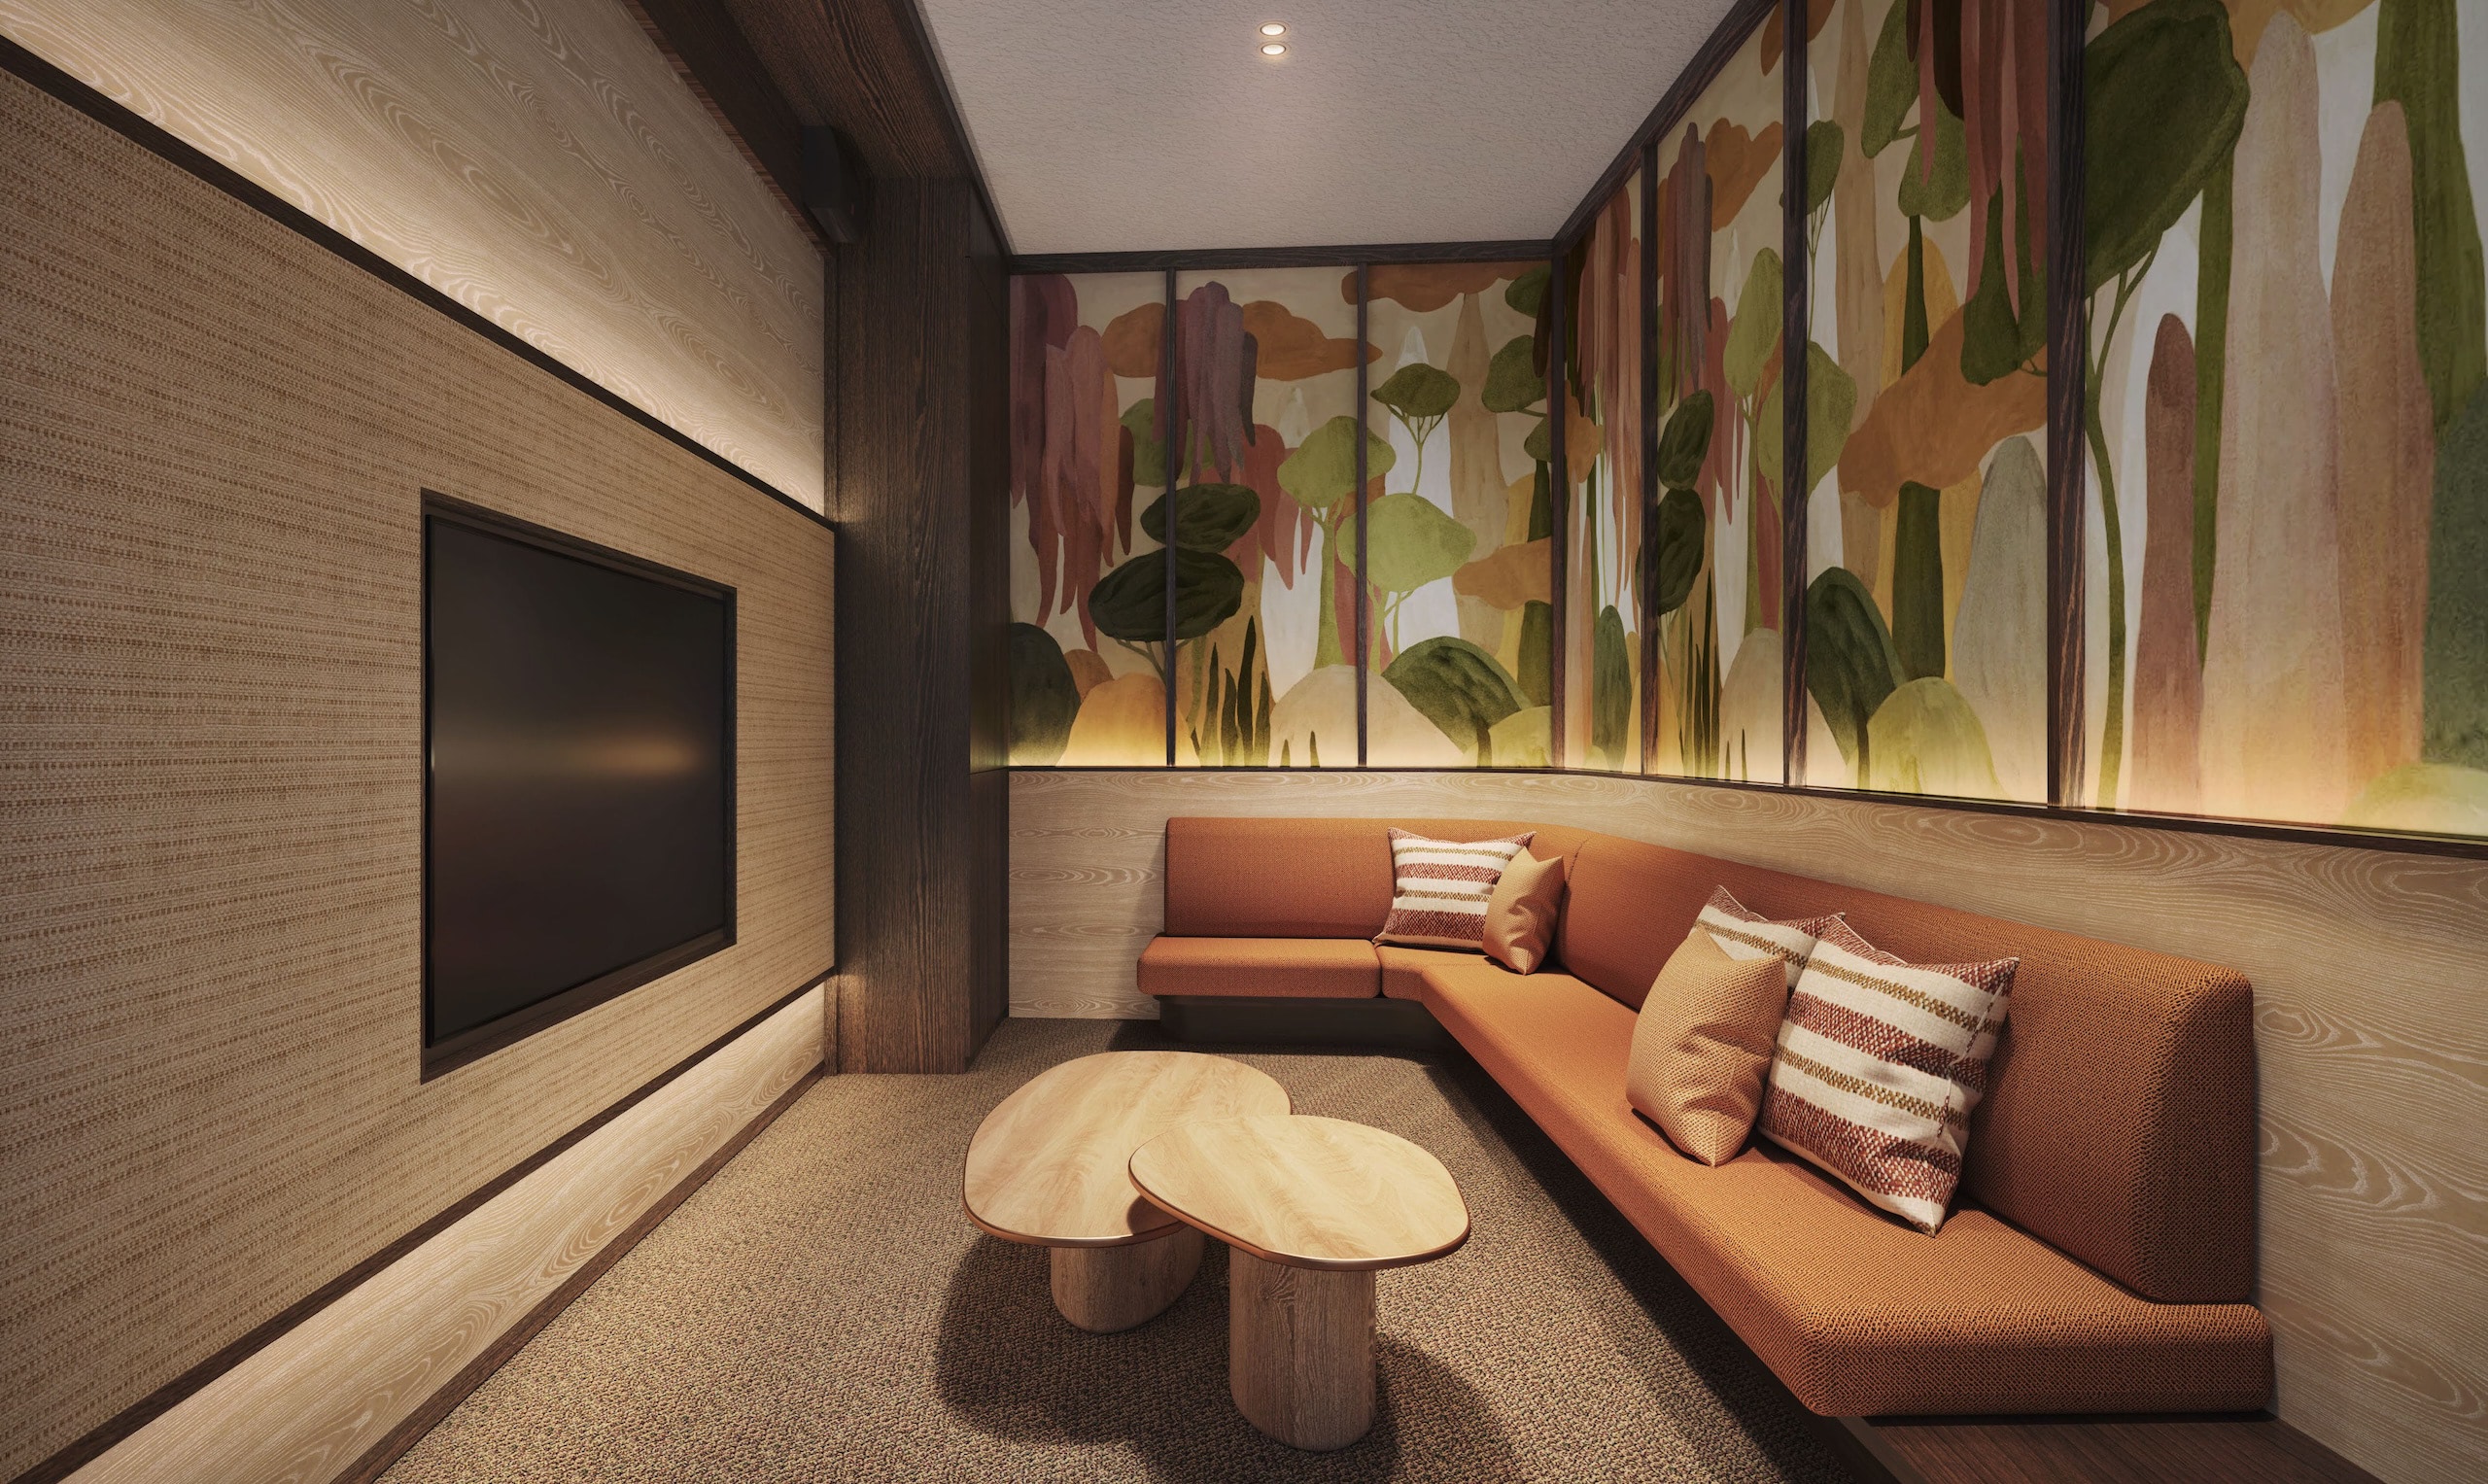 Entertainment Room
Island Club
 Cedar Room
Island Club
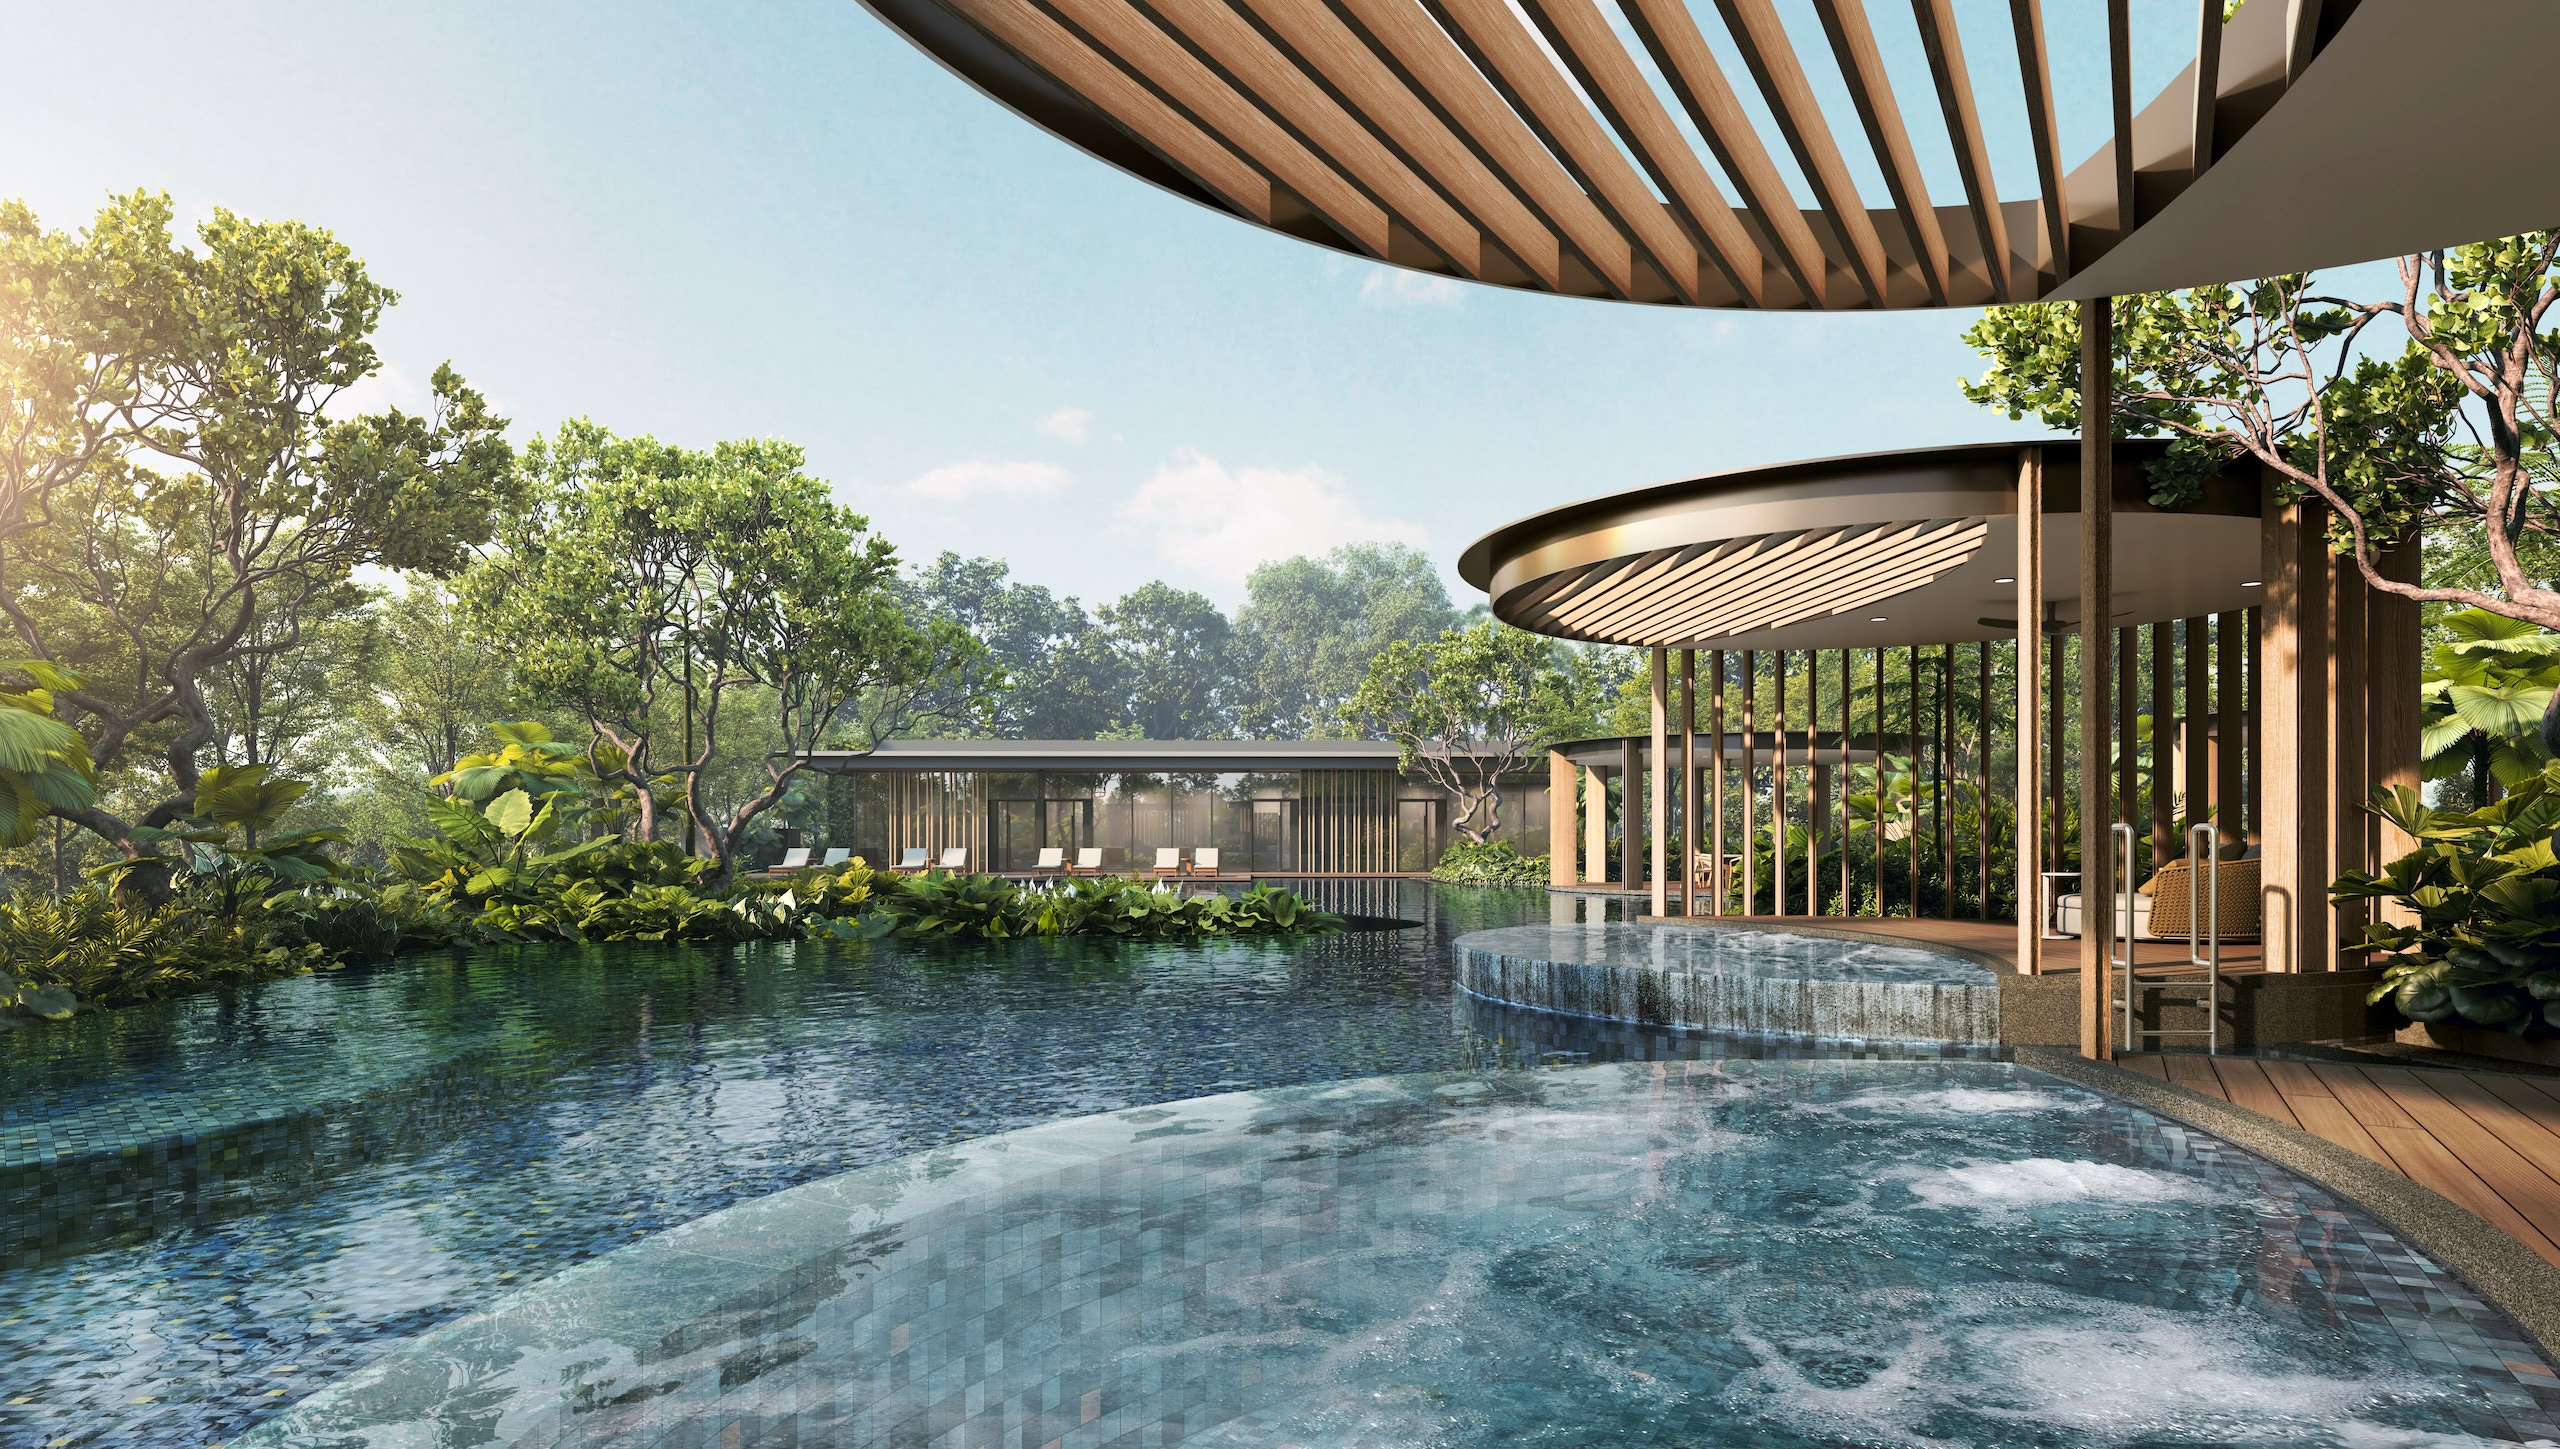 Hydro Spa Pool
Wellness Club
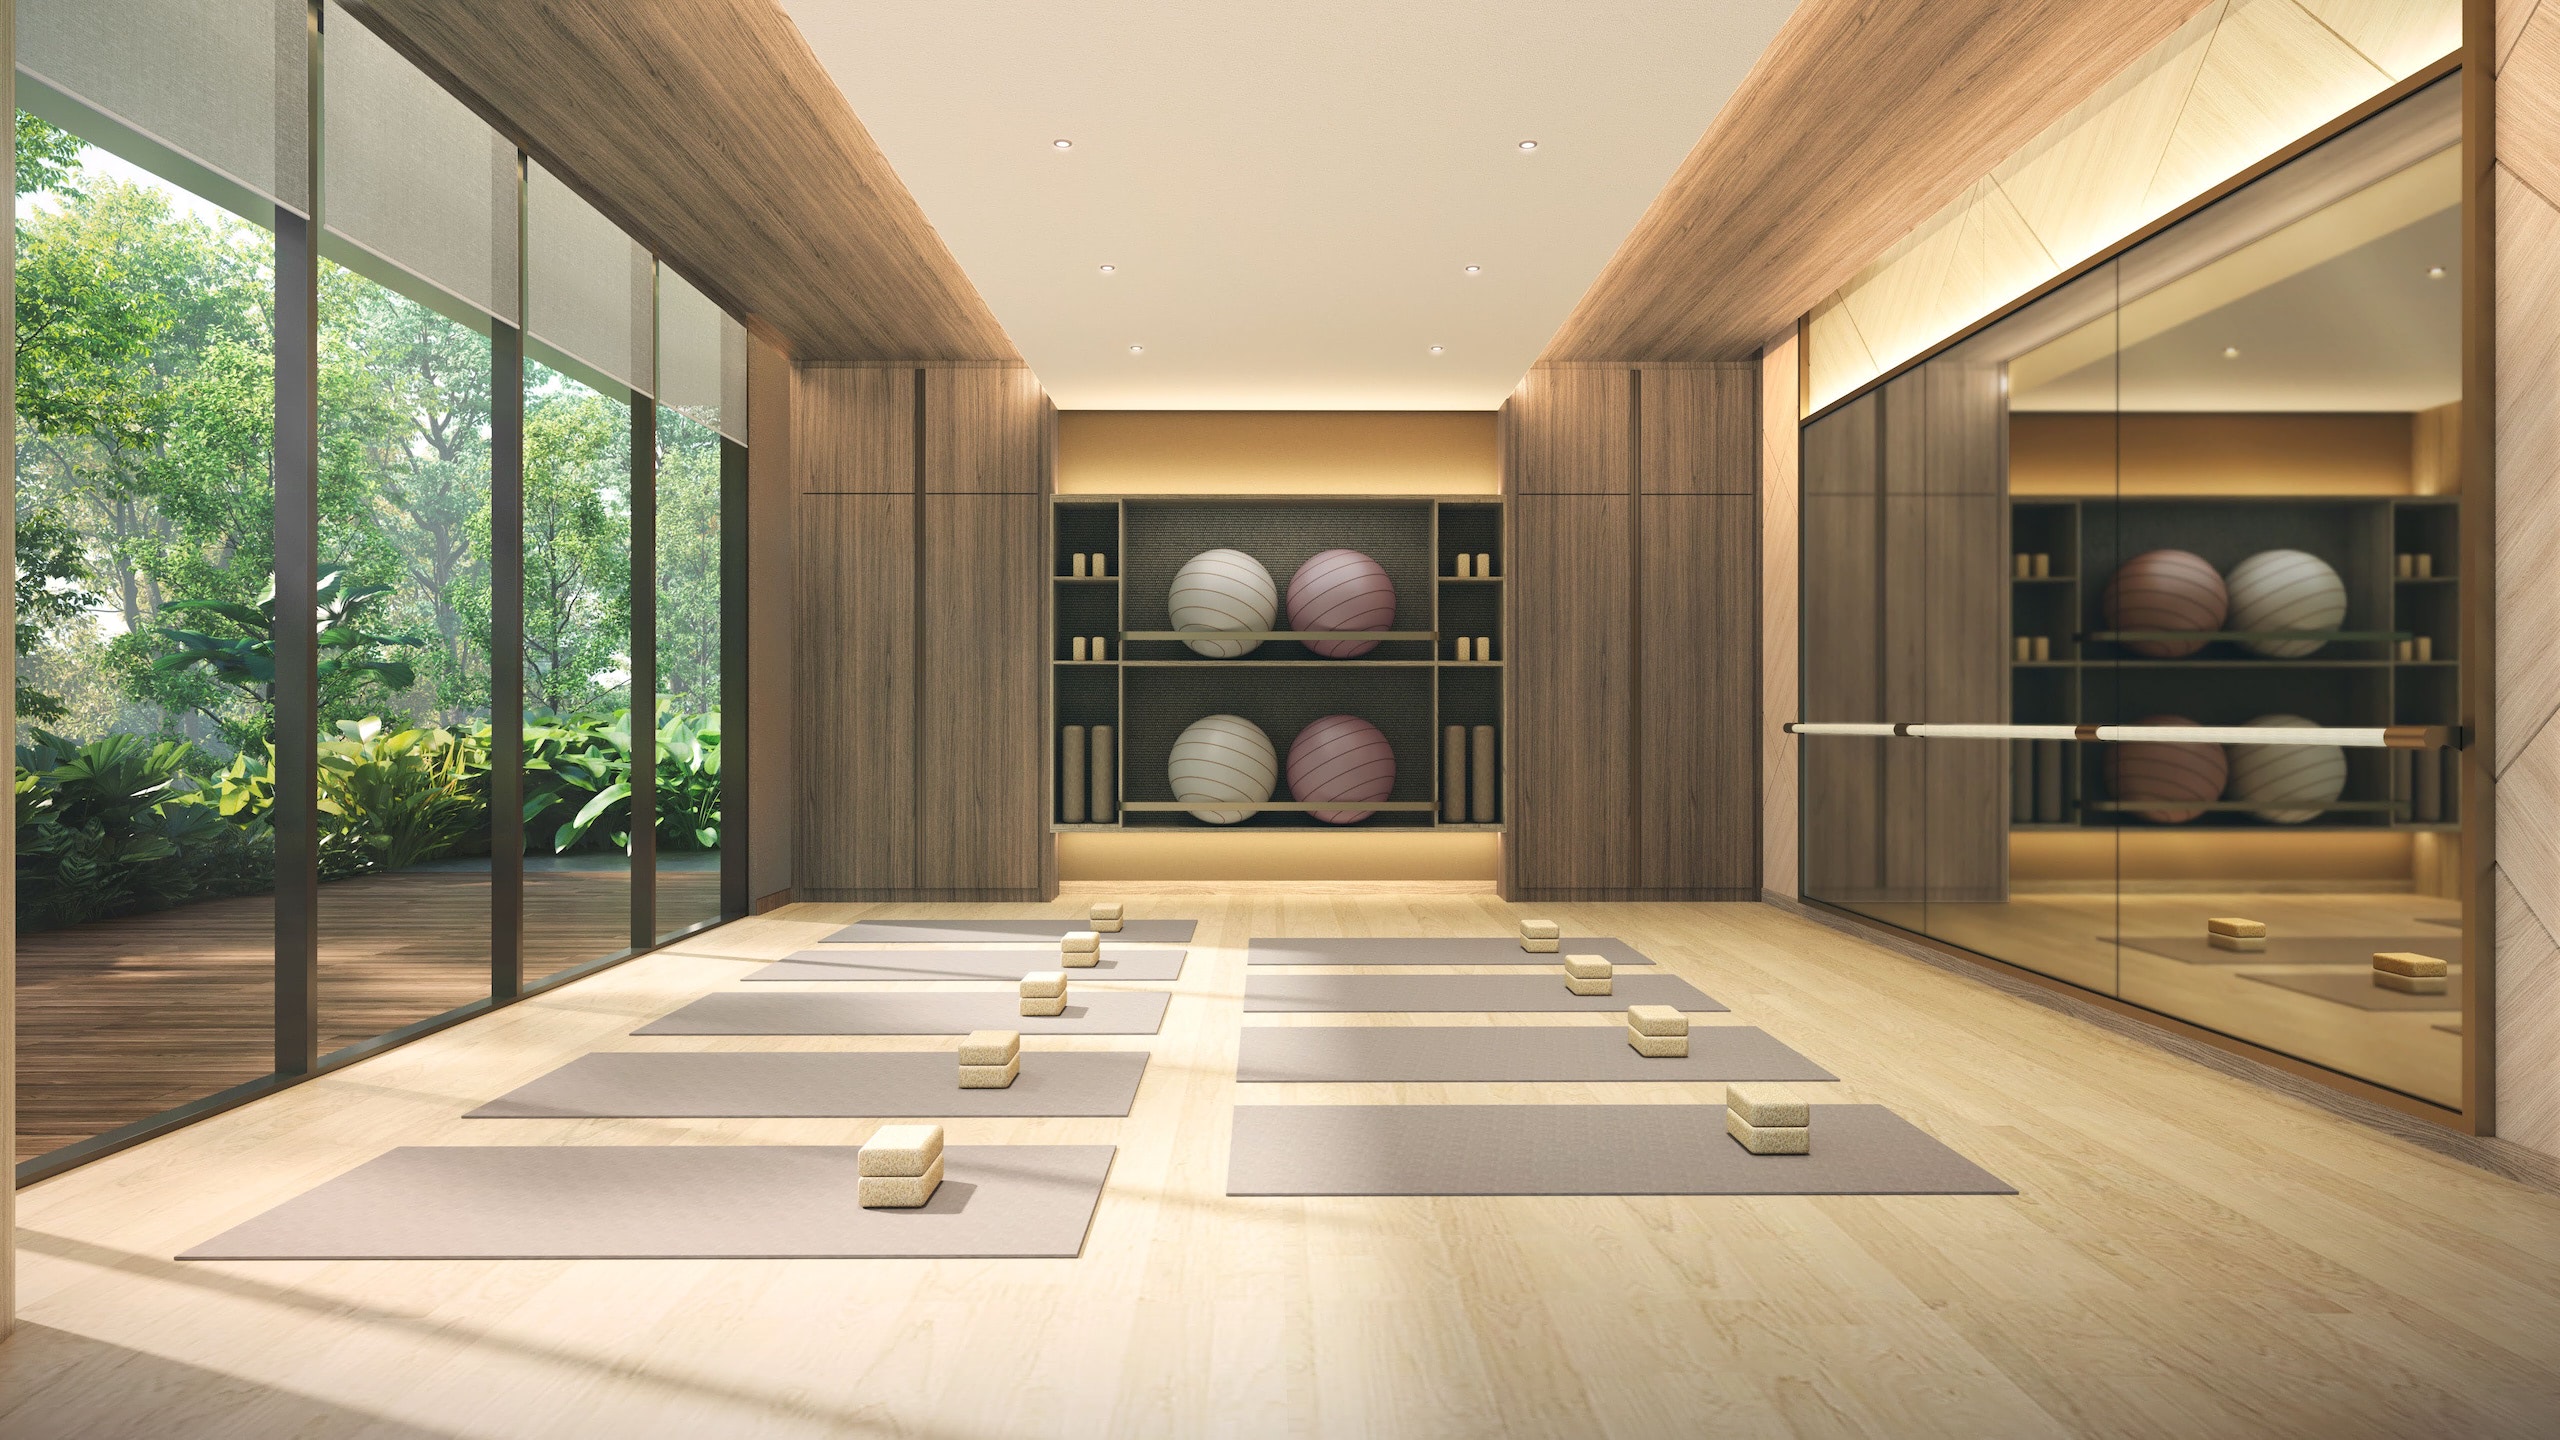 Wellness Studio
Wellness Club
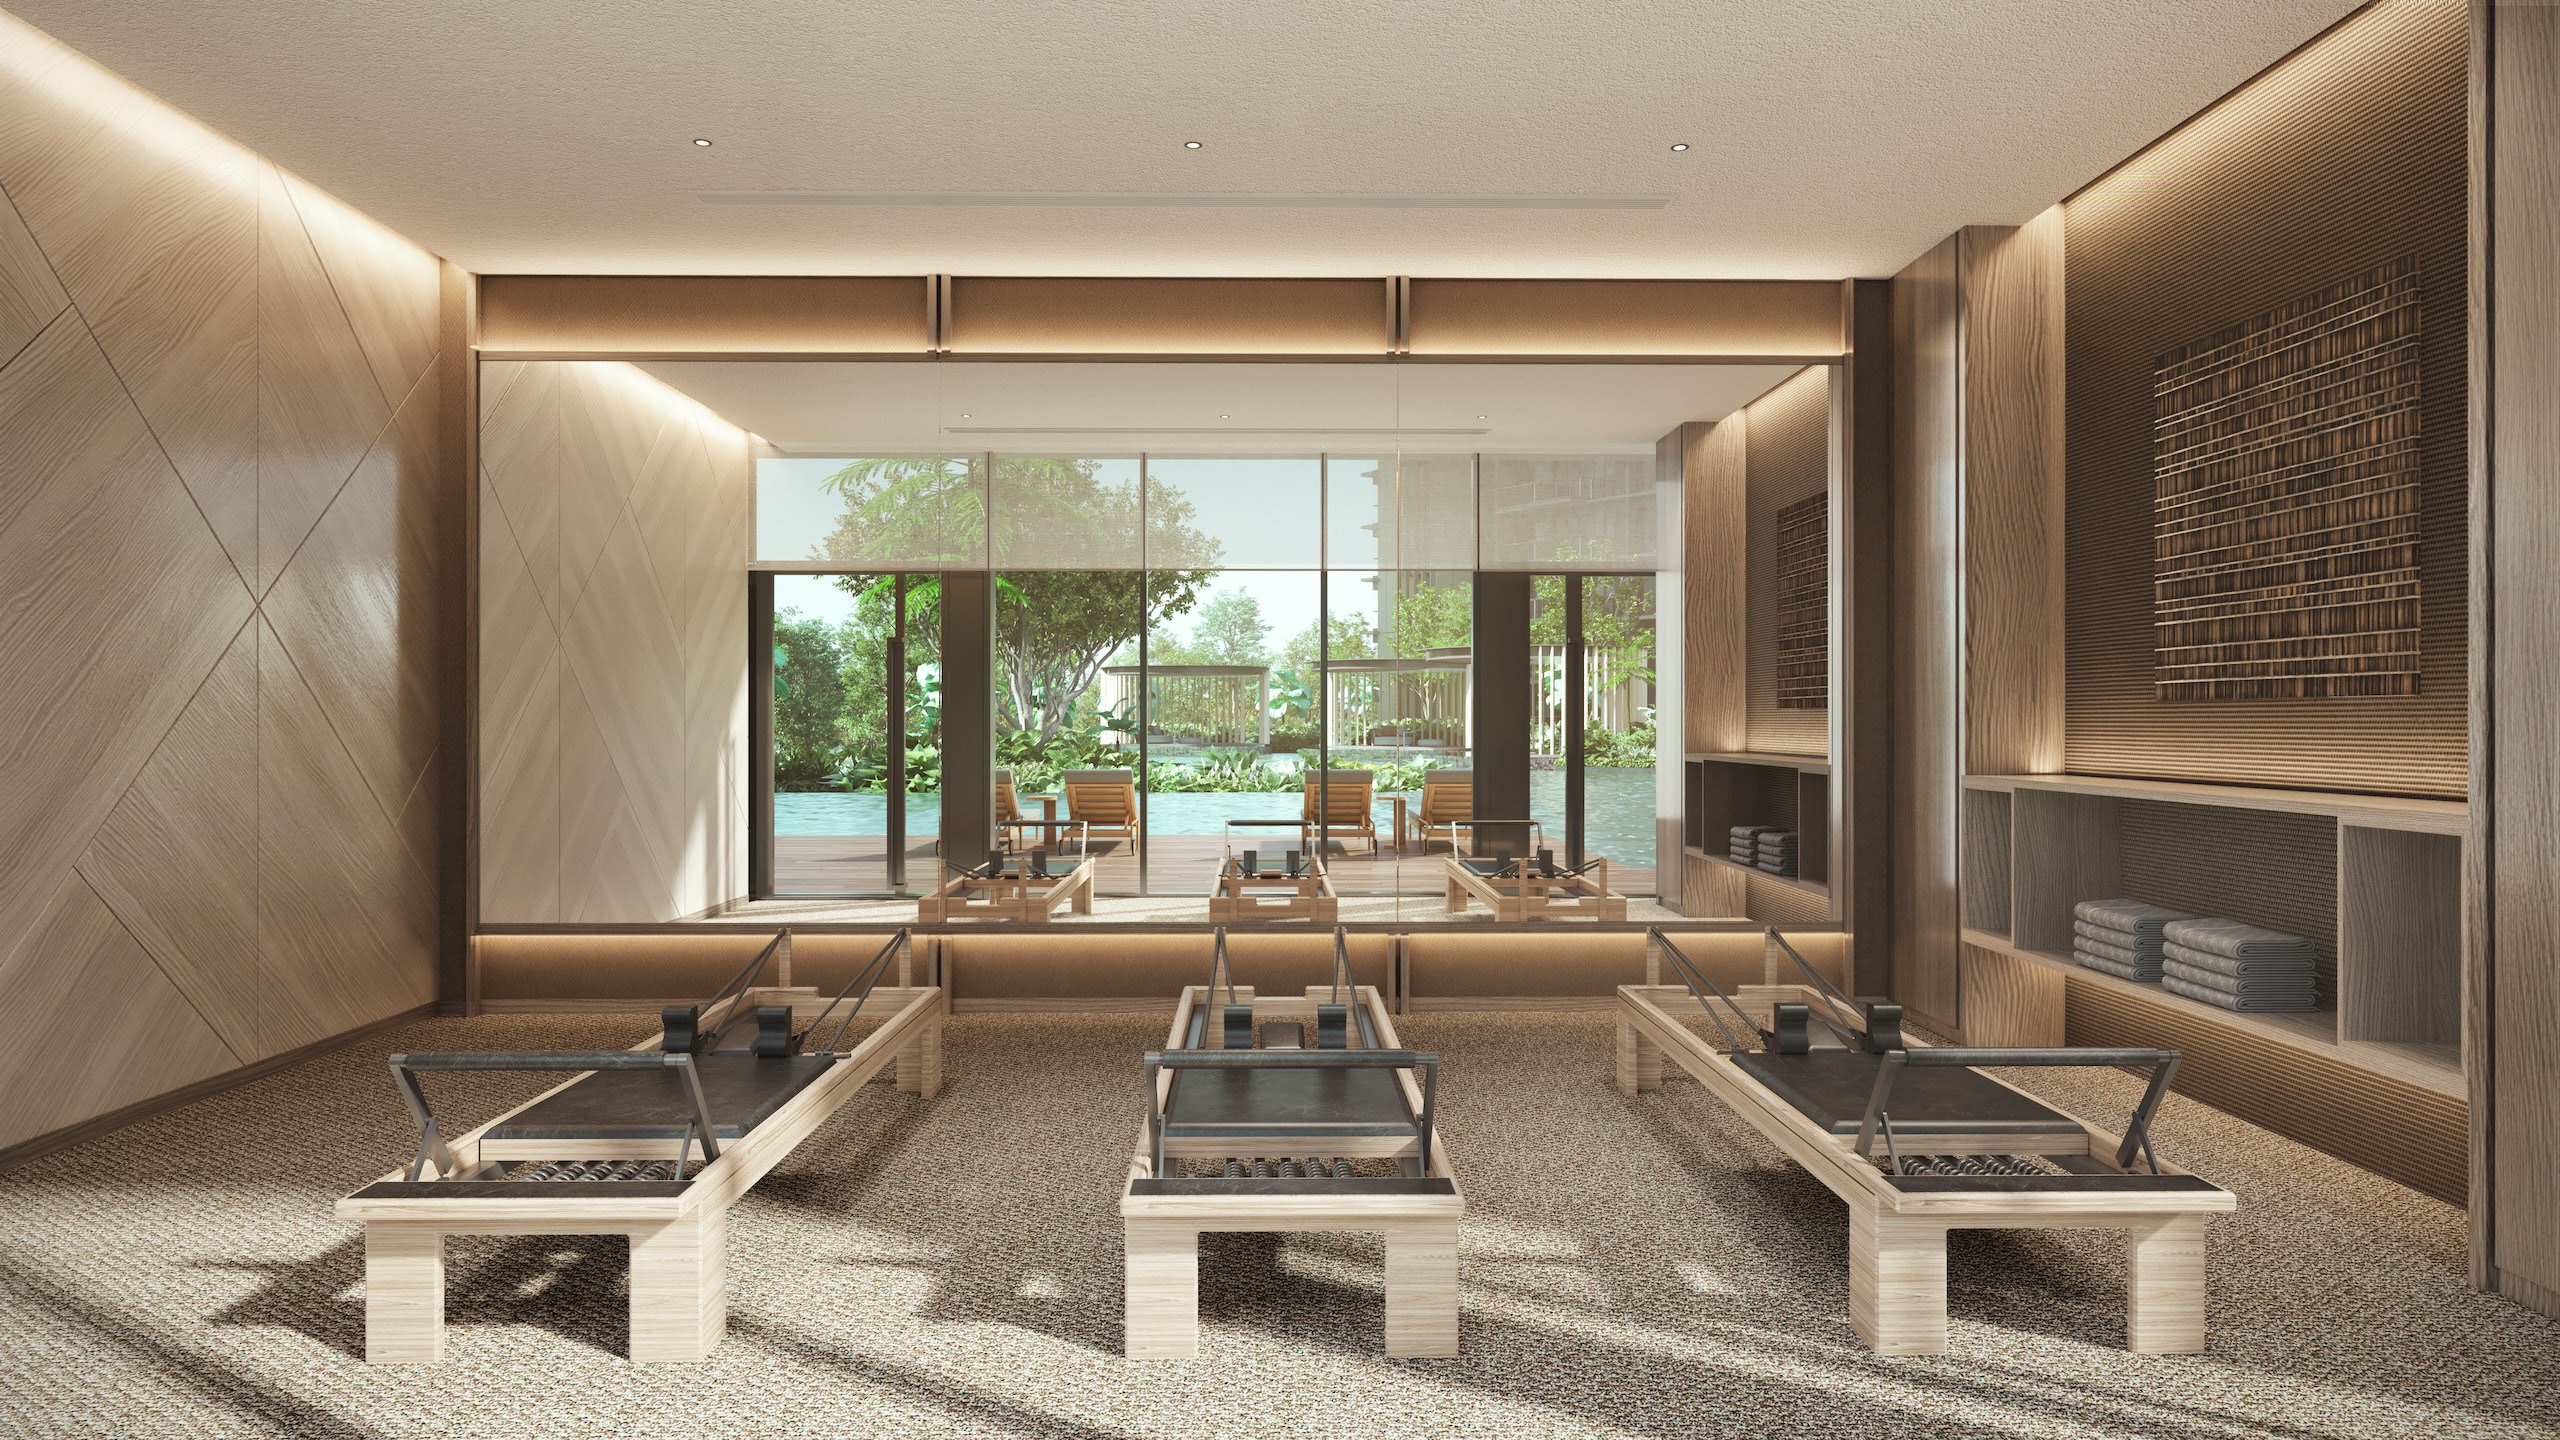 Pilates Studio
Wellness Club
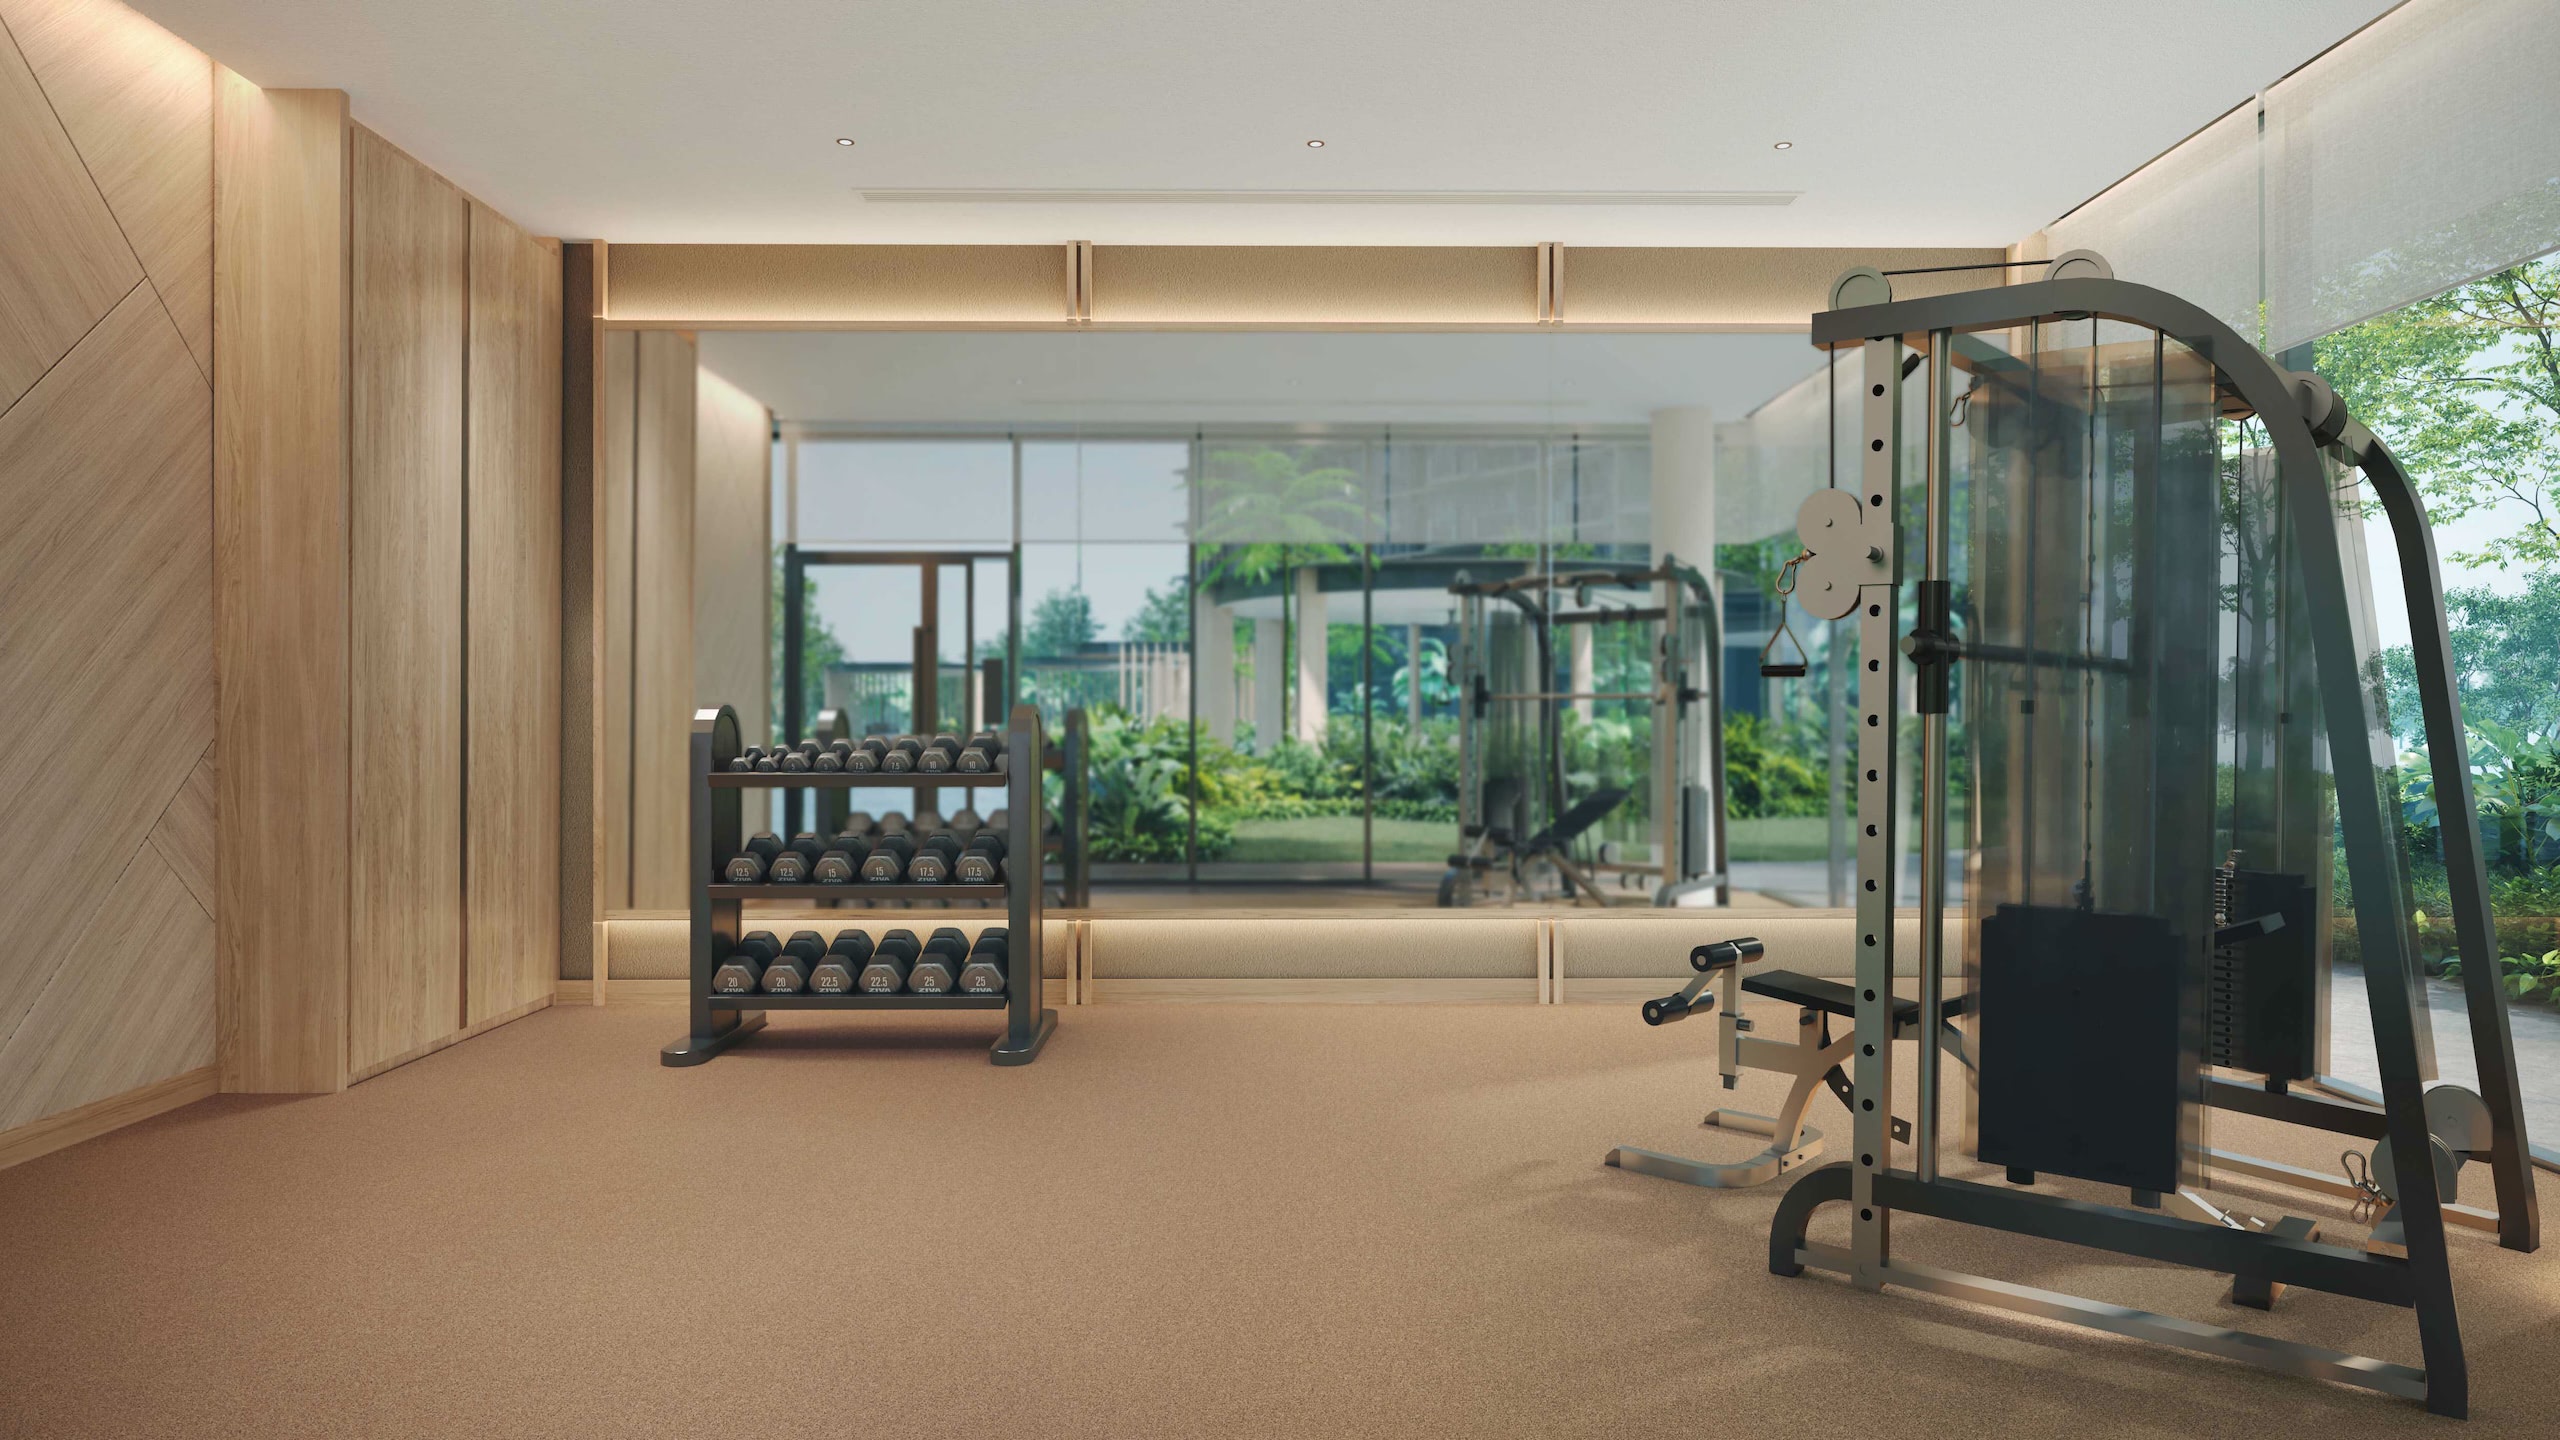 Private Gym
Wellness Club
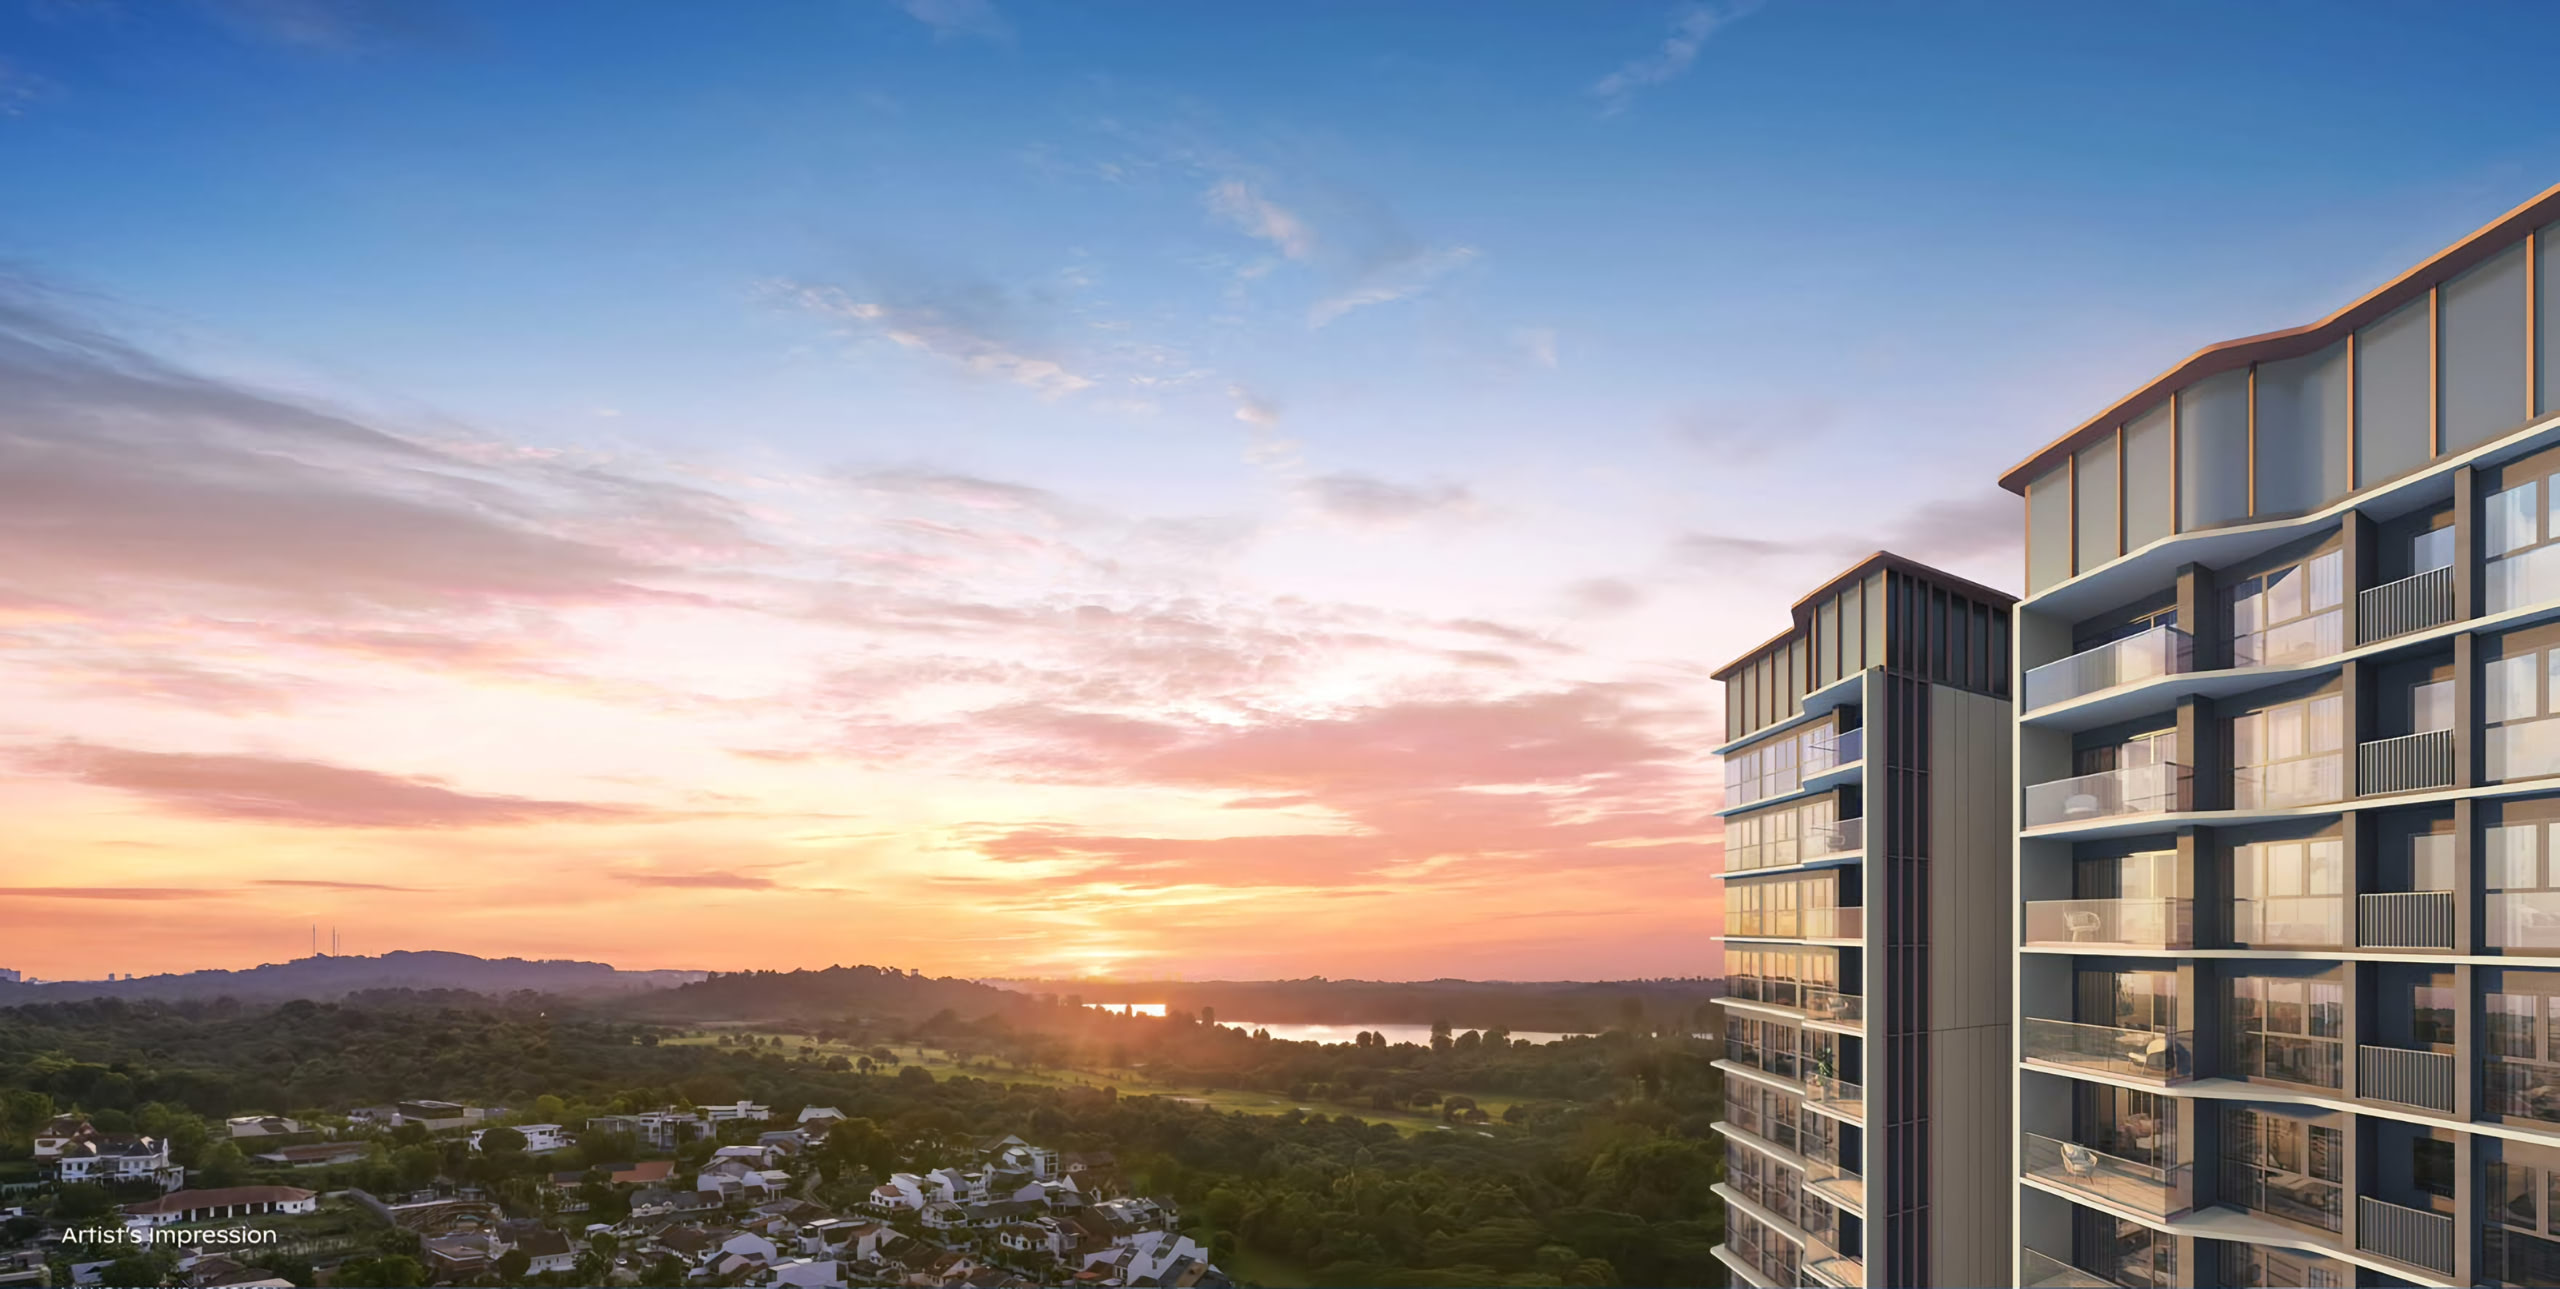 Sunset Over the Reserve
The View
Artist’s impressions. Finishes, fittings and landscaping are subject to change.
FAQ
Questions, answered
If your question isn’t here, just message us directly and we’ll answer it properly.
Ask Us Directly → Ask Us DirectlyWhat is the address of Thomson Reserve?
What is the nearest MRT station to Thomson Reserve?
What is the tenure of Thomson Reserve?
When is the TOP date for Thomson Reserve?
Who is the developer for Thomson Reserve?
Who is the architect for Thomson Reserve?
How many units are there in Thomson Reserve?
What is the unit mix for Thomson Reserve?
Ten layouts from 2-Bedroom to 5-Bedroom Suite:
- 2-Bedroom — 592 sqft · 100 units
- 2-Bedroom Premium — 678 sqft · 416 units
- 2-Bedroom Premium + Study — 732 & 775 sqft · 200 units
- 3-Bedroom — 947 sqft · 120 units
- 3-Bedroom Premium — 1,055 sqft · 170 units
- 3-Bedroom Premium + Study — 1,152 sqft · 60 units
- 4-Bedroom — 1,238 sqft · 90 units
- 4-Bedroom Premium, private lift — 1,367 sqft · 56 units
- 4-Bedroom Premium + Study, private lift — 1,485 sqft · 28 units
- 5-Bedroom Suite, private lift — 1,808 sqft · 28 units
Two- and three-bedroom types account for 1,066 units, or 84% of the development.
What facilities can residents expect?
When is the showflat preview?
Where is the showflat located?
How do I get the floor plans, e-brochure and pricing?
No obligation
Is Thomson Reserve right for me?
A short call, by phone or video. Ask us anything, then decide in your own time.
If it is not right for you, we will say so — and suggest other launches that might suit. You pay no commission either way.

No obligation
Is Thomson Reserve for me?
A short call, by phone or video. Ask us anything, then decide in your own time.